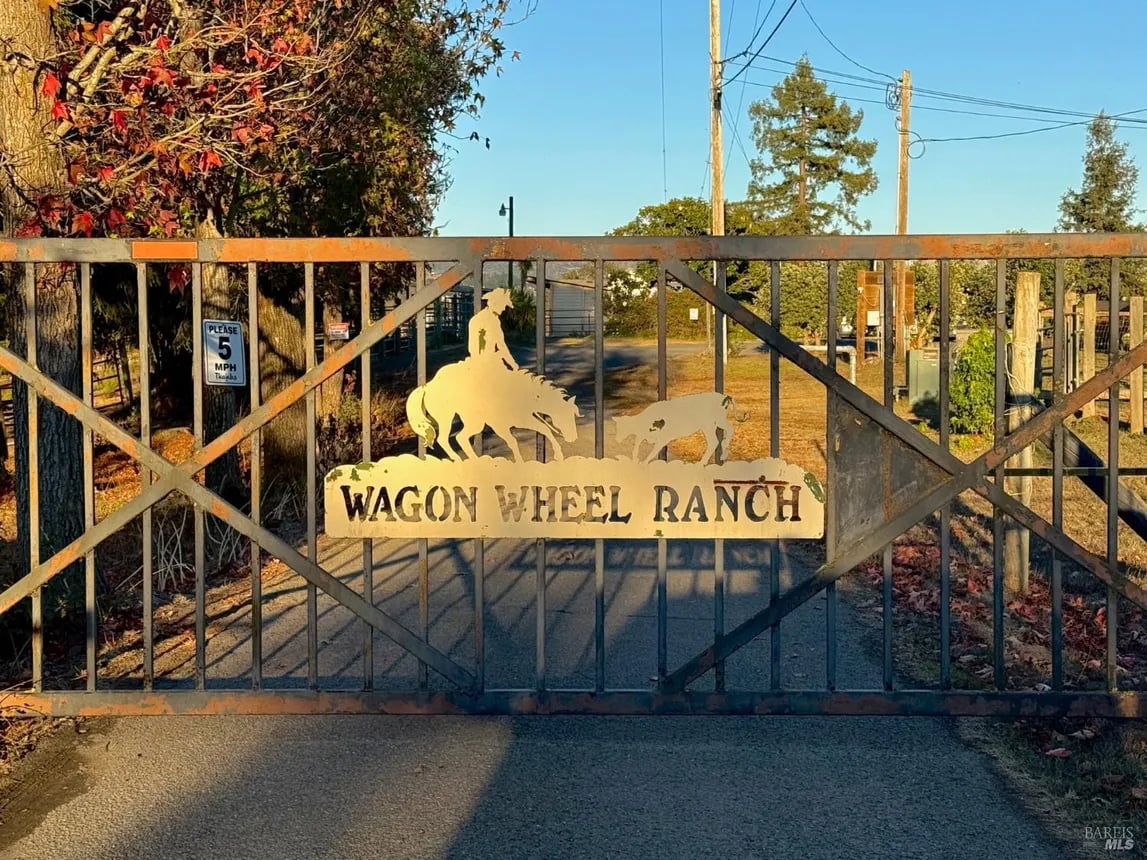
Wagon Wheel Ranch entrance gate with a ranch sign and horse-and-rider silhouette.
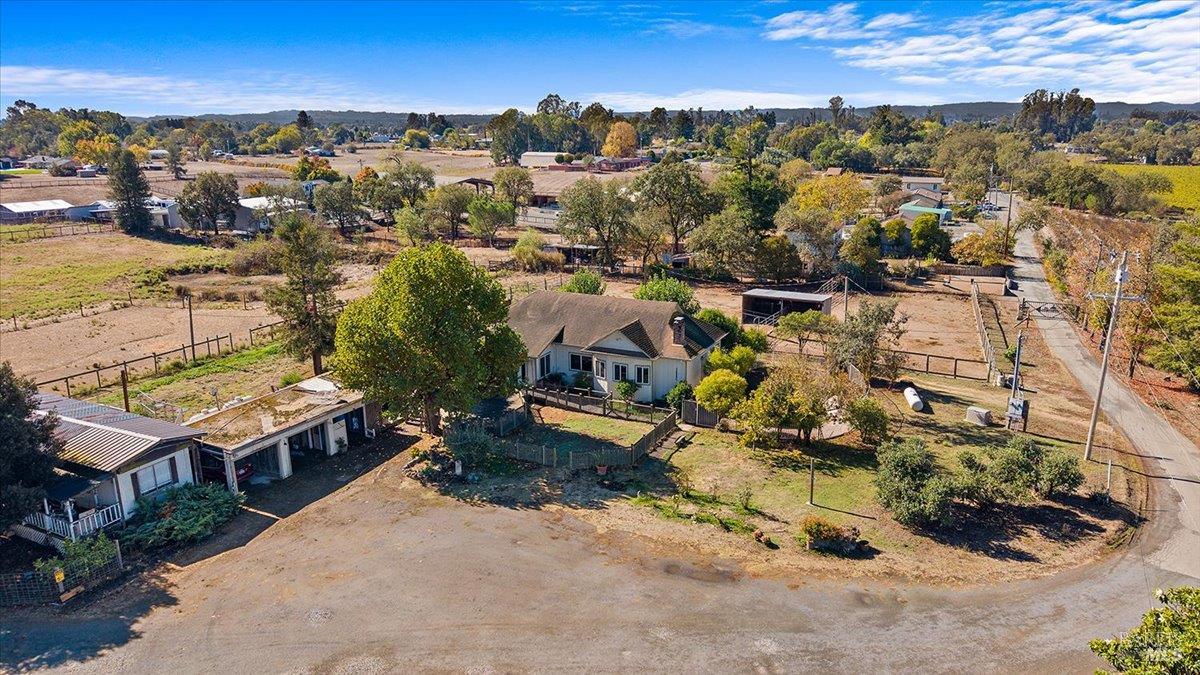
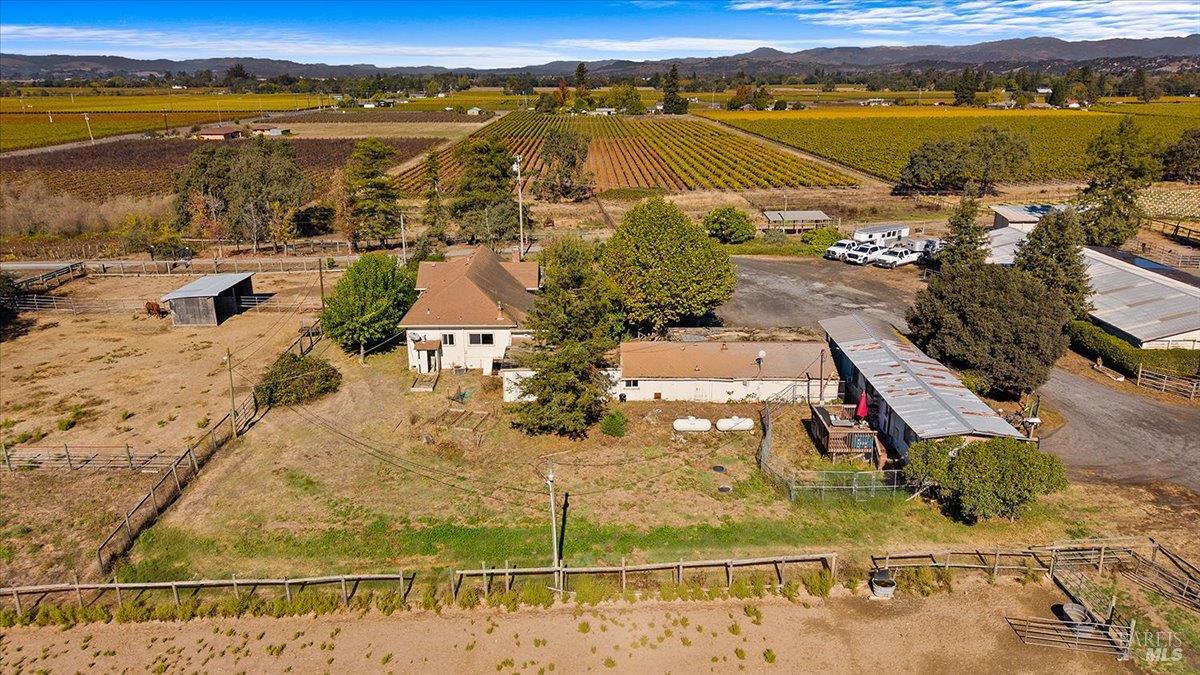
Aerial view of a rural home with outbuildings, fenced paddocks, and a gravel drive.
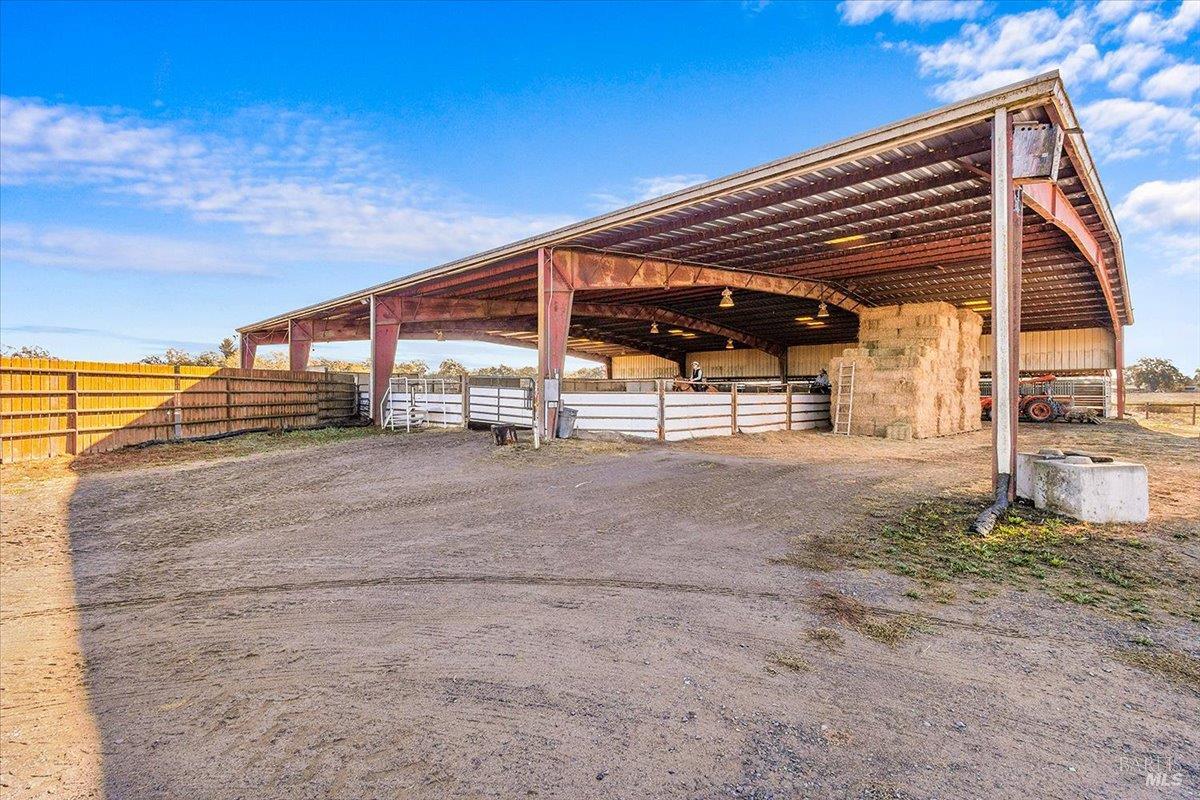
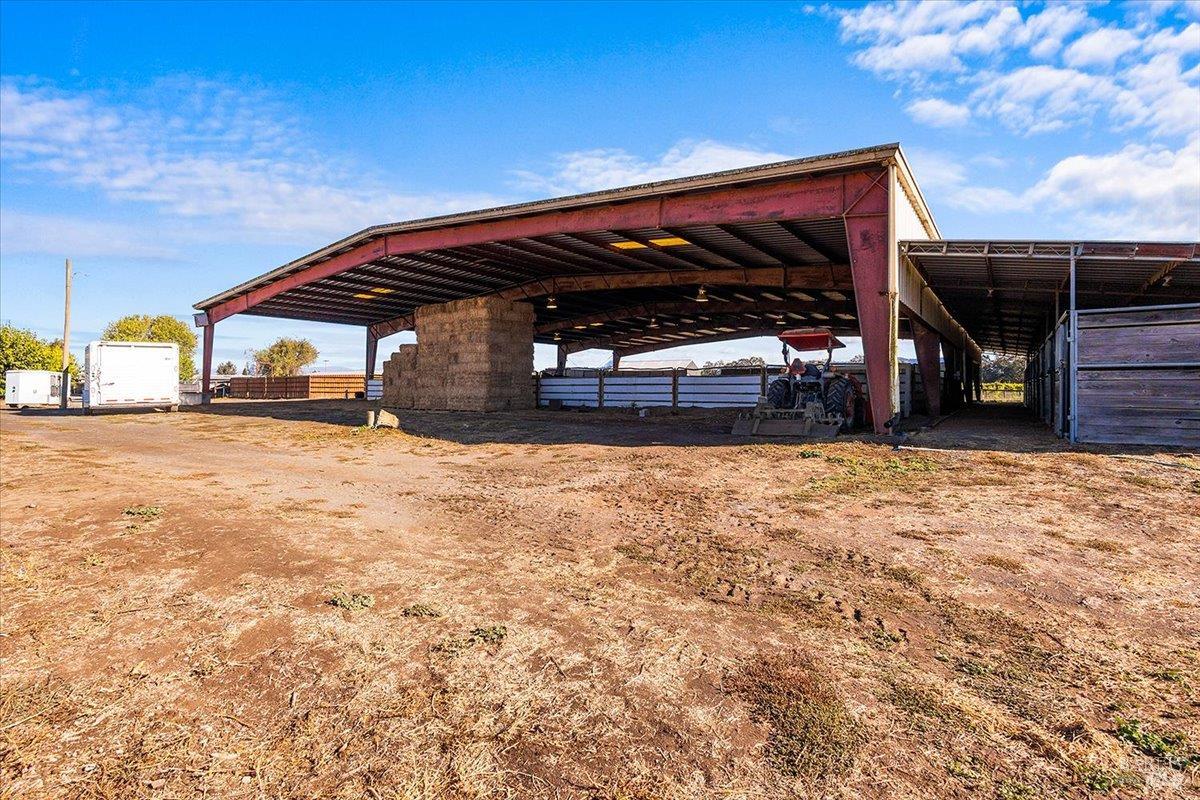
Covered equestrian barn with fenced stalls and stacked hay bales.
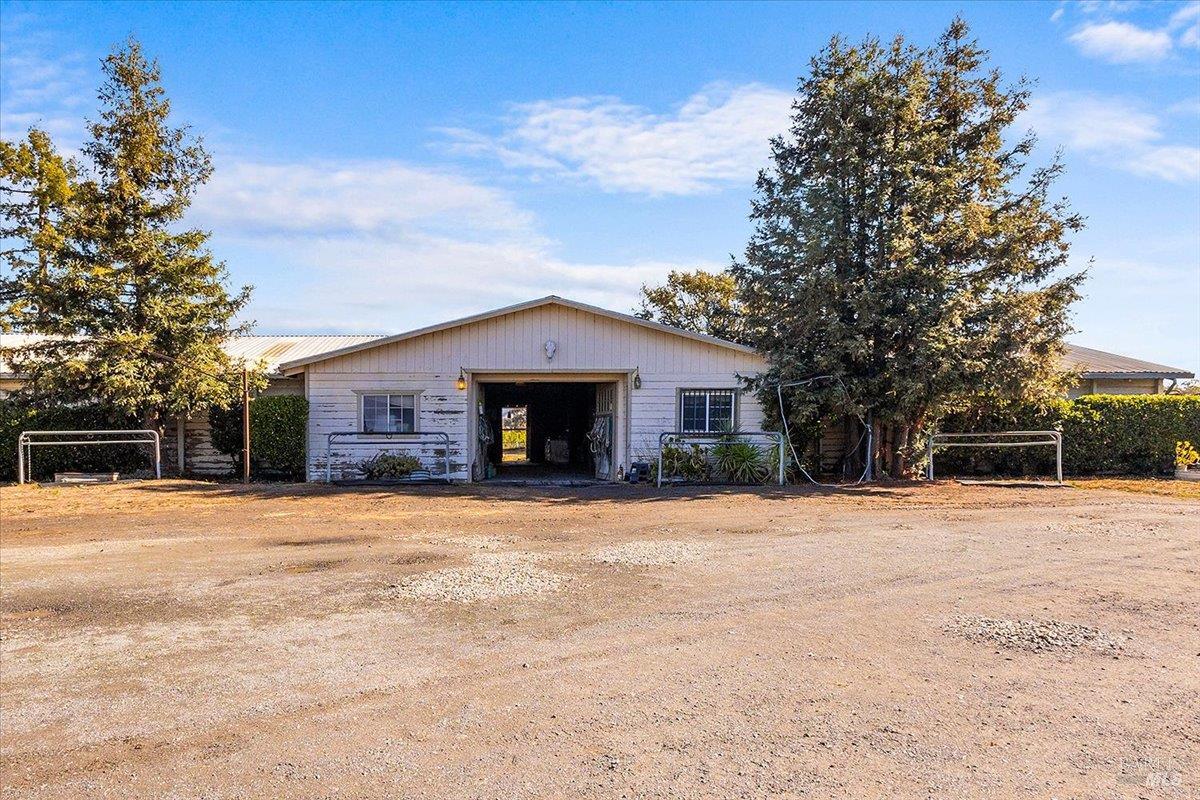
Long, low outbuilding with a central open bay, gravel forecourt, and mature trees.
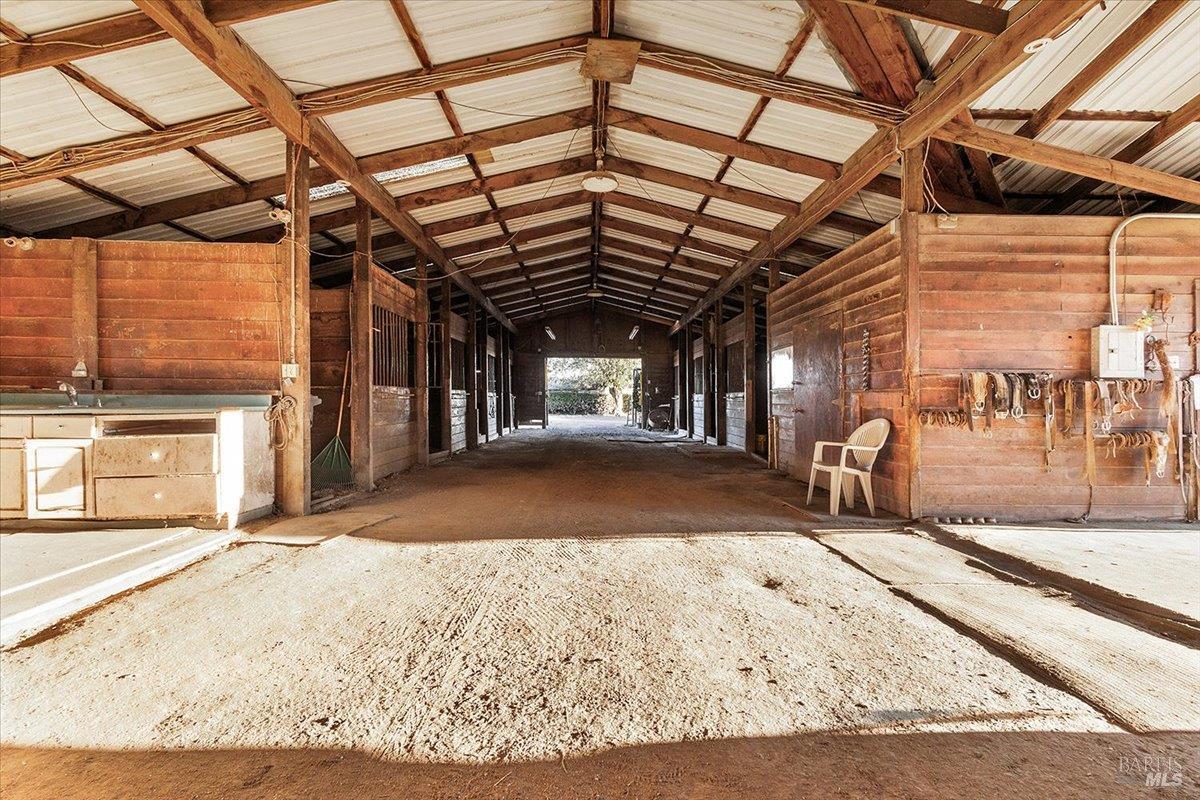
Wooden horse stable interior with a high exposed-beam roof, stalls, and tack along the walls.
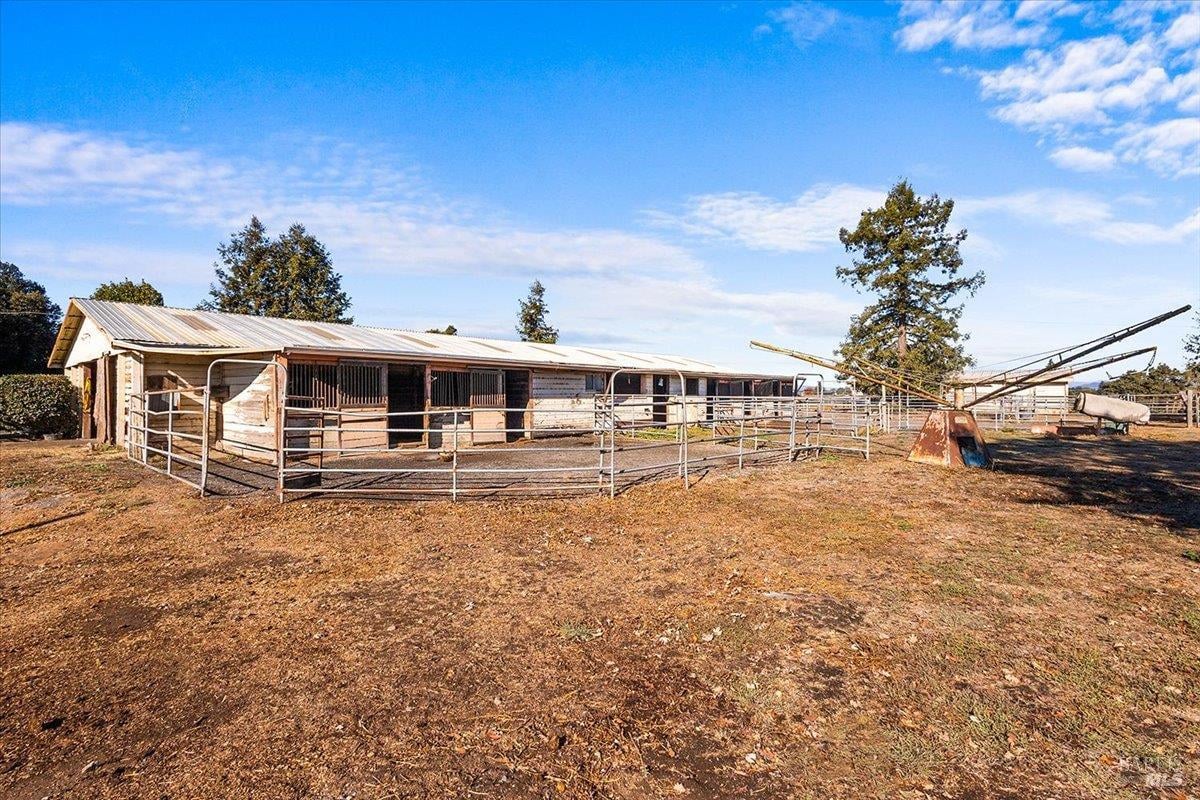
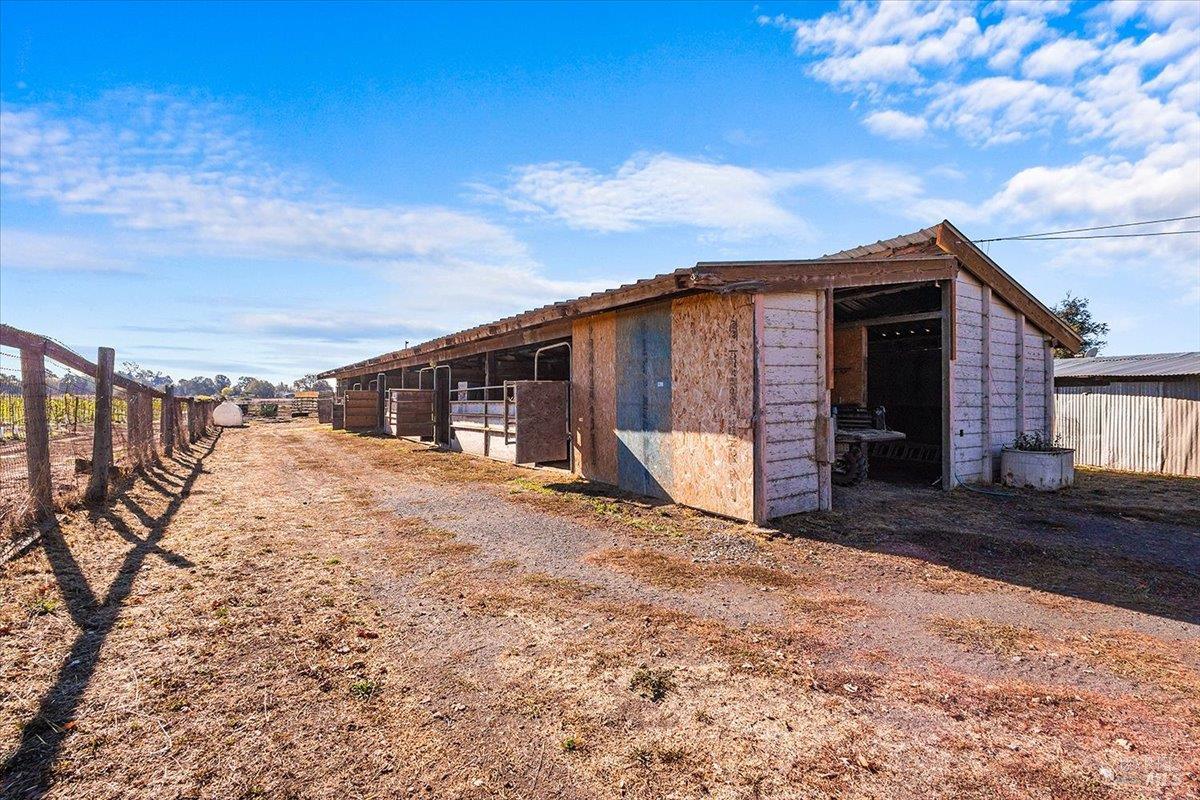
Long horse stable with metal fencing and dry paddocks beneath a bright blue sky.
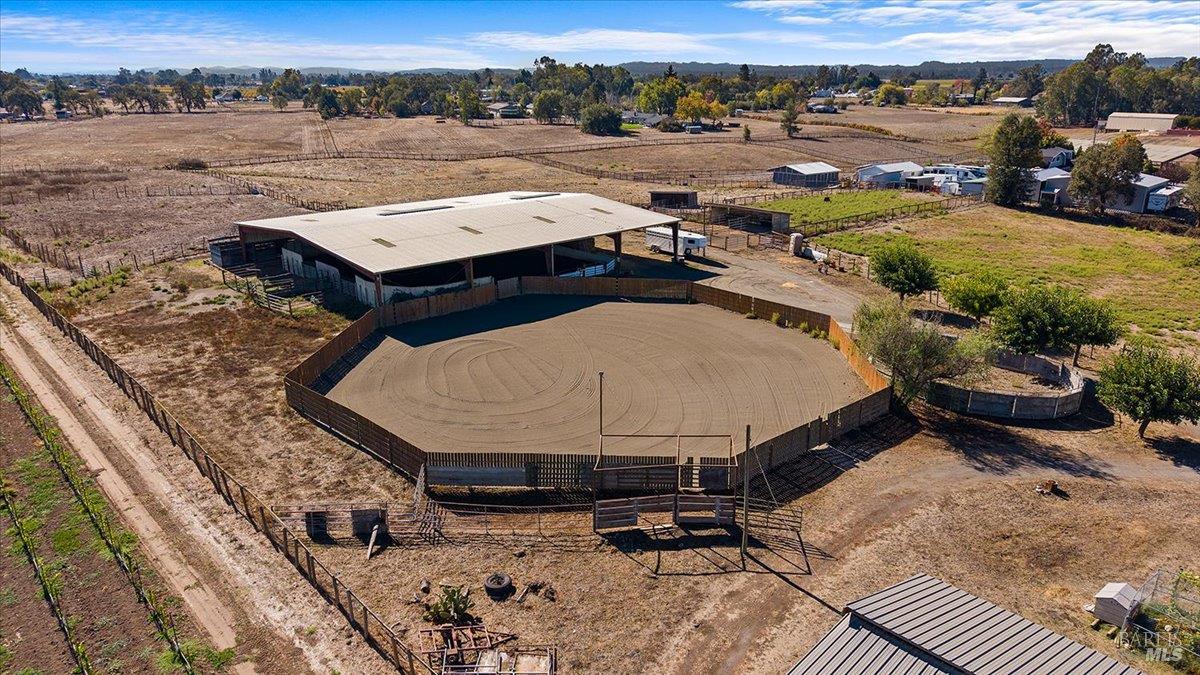
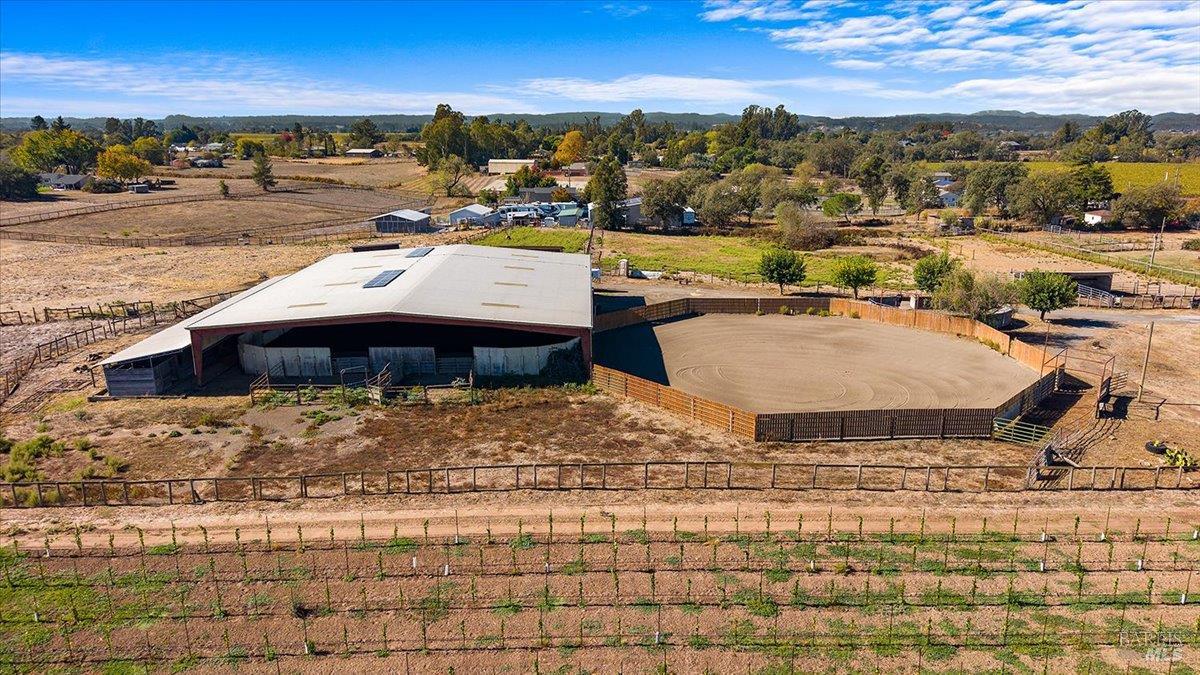
Aerial view of a rural equestrian property with a covered barn and fenced circular riding arena.
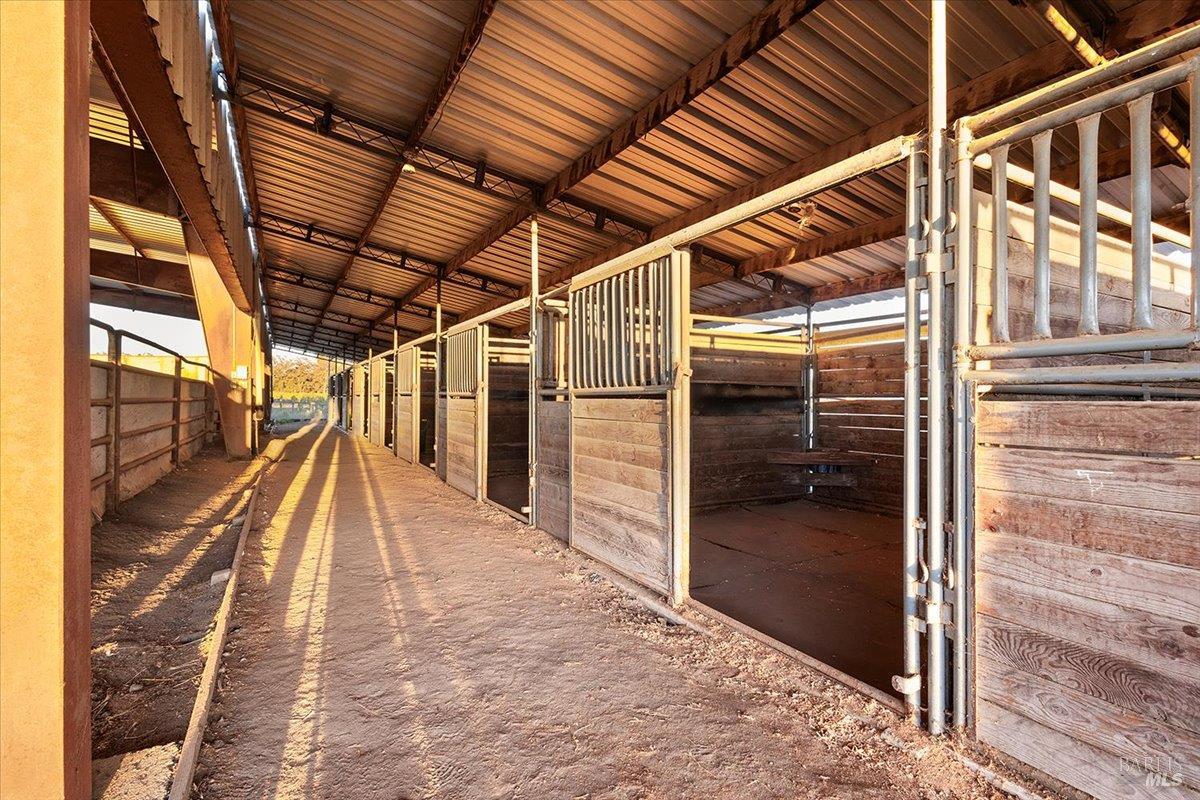
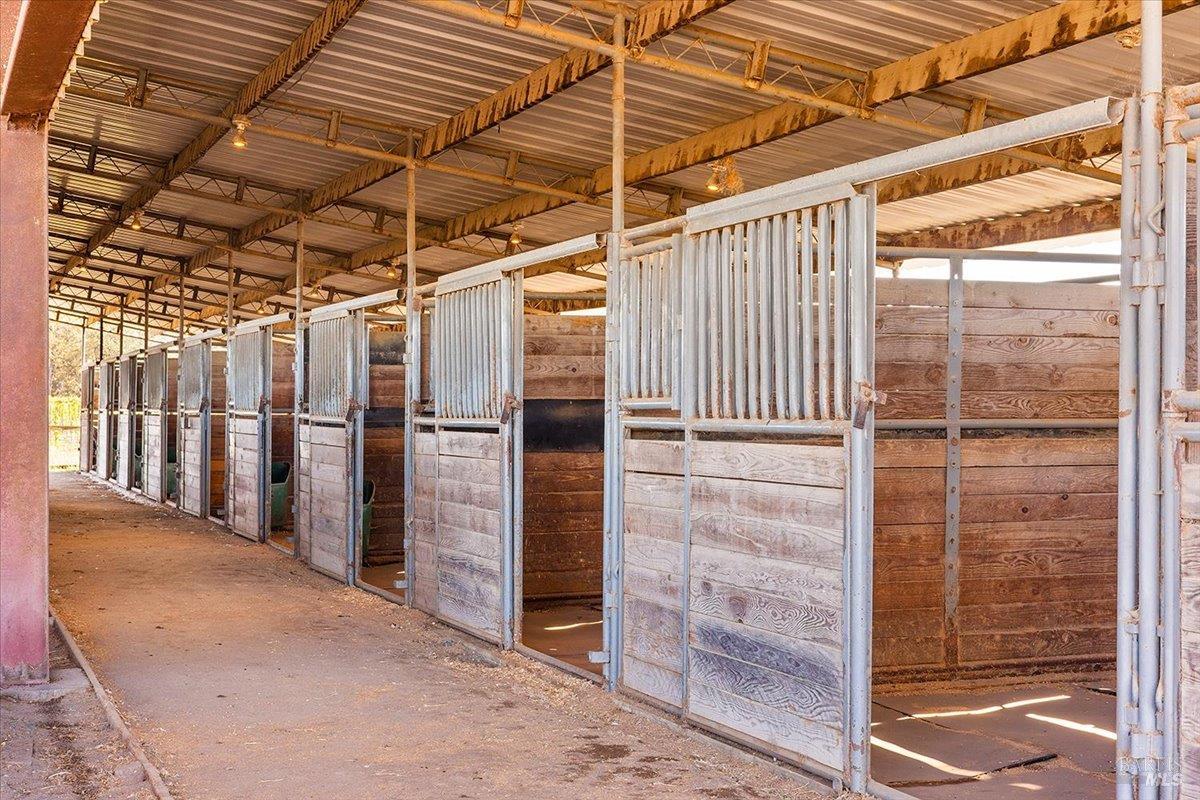
Covered stable aisle with wooden horse stalls and corrugated metal roofing.
Aerial view of a ranch property with fenced horse paddocks, barns, and hills beyond.
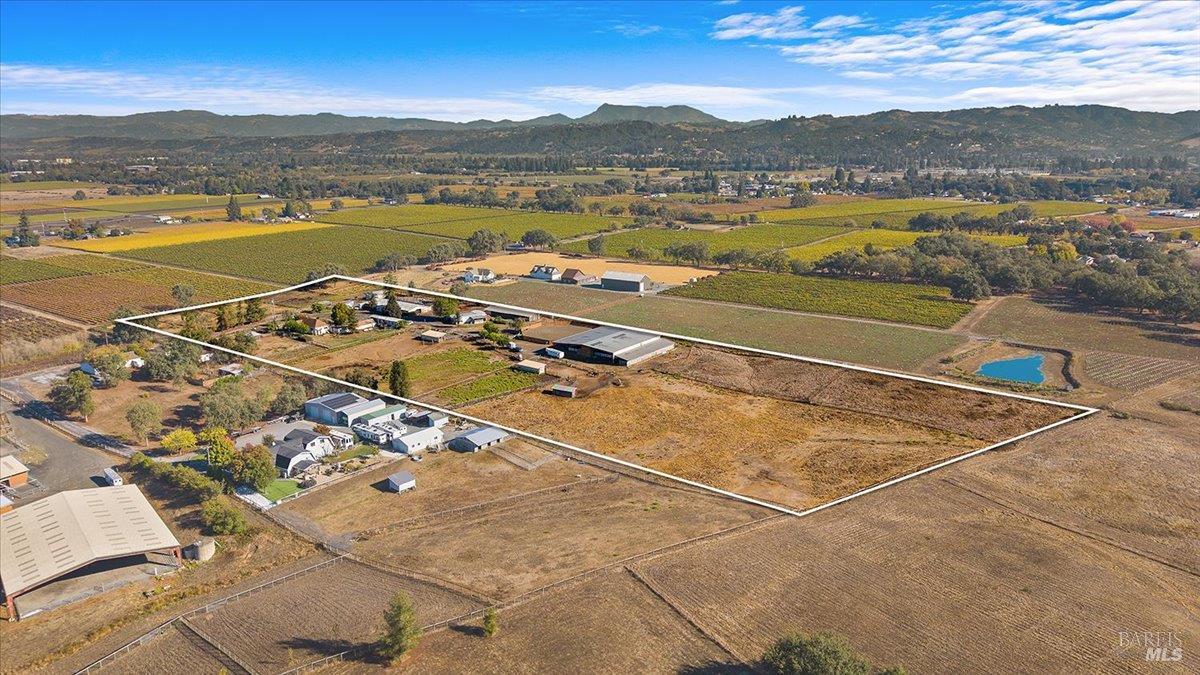
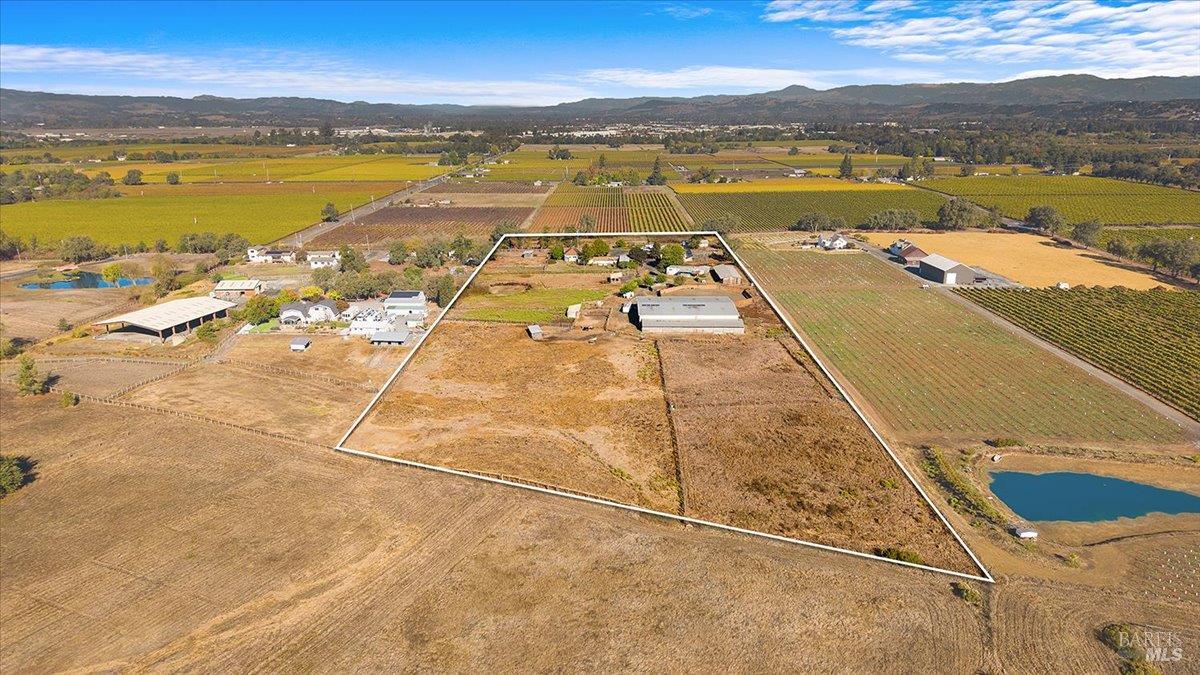
Aerial view of a large outlined rural property with farm buildings, fields, and distant hills.
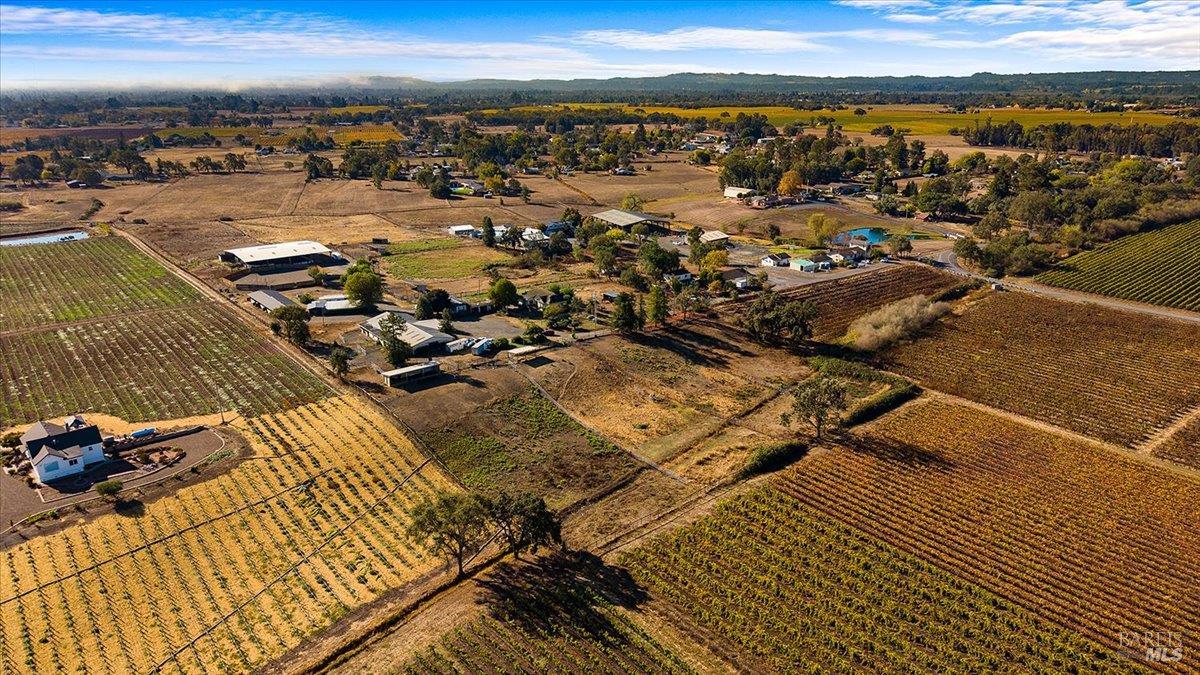
Aerial view of vineyard property with rows of vines, farm buildings, and distant hills.
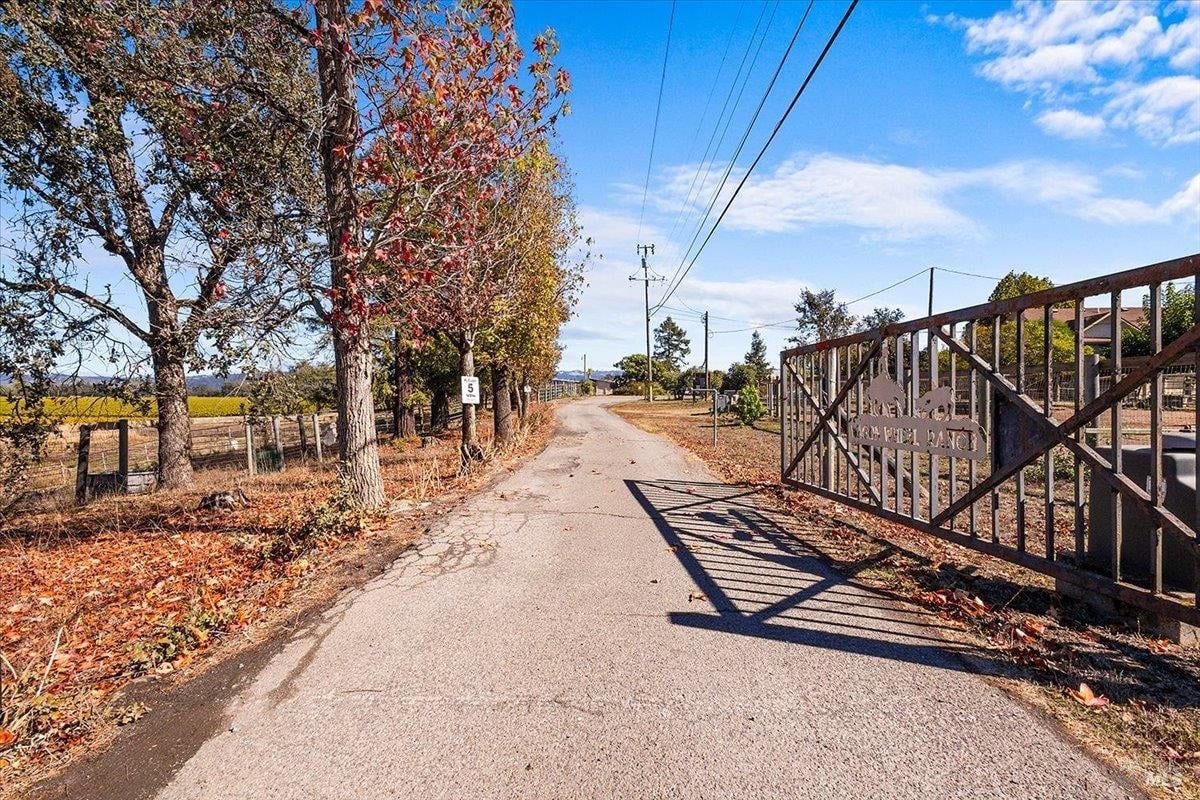
Rural property entrance with a metal gate, tree-lined lane, and autumn leaves.
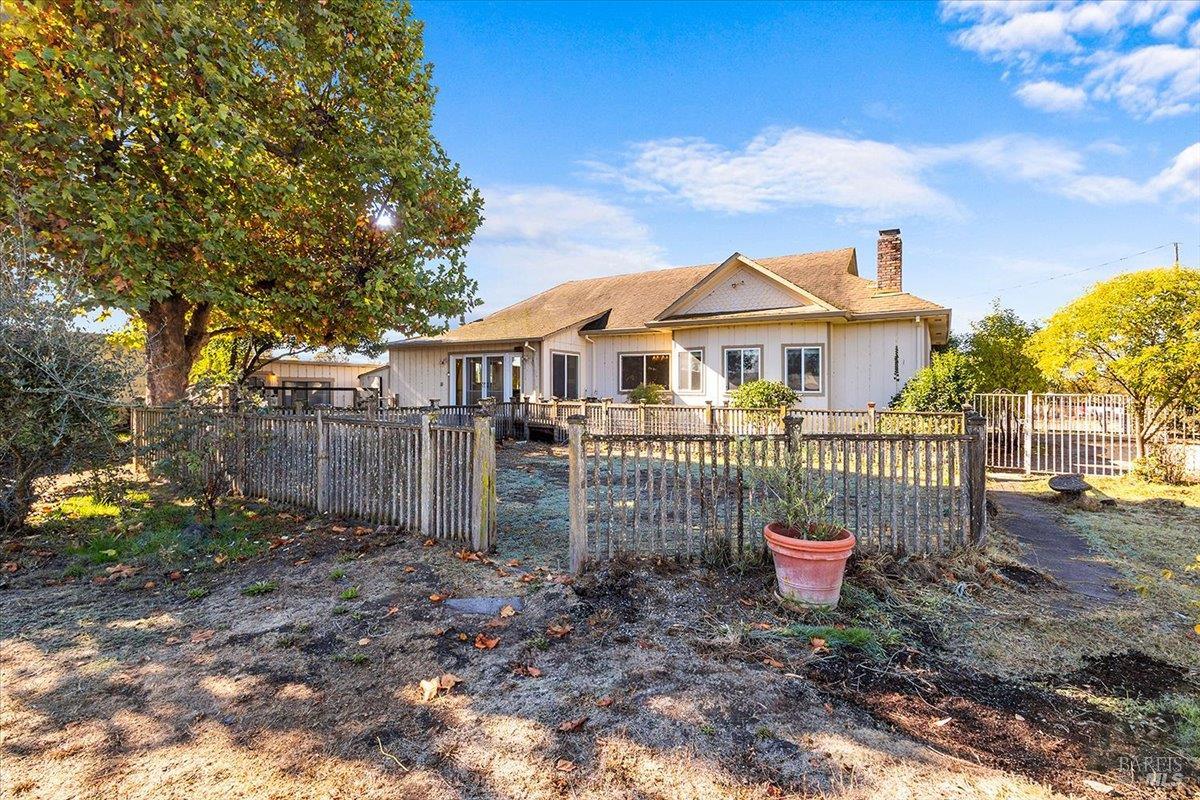
Single-story white home with a fenced yard, mature tree, and patio.
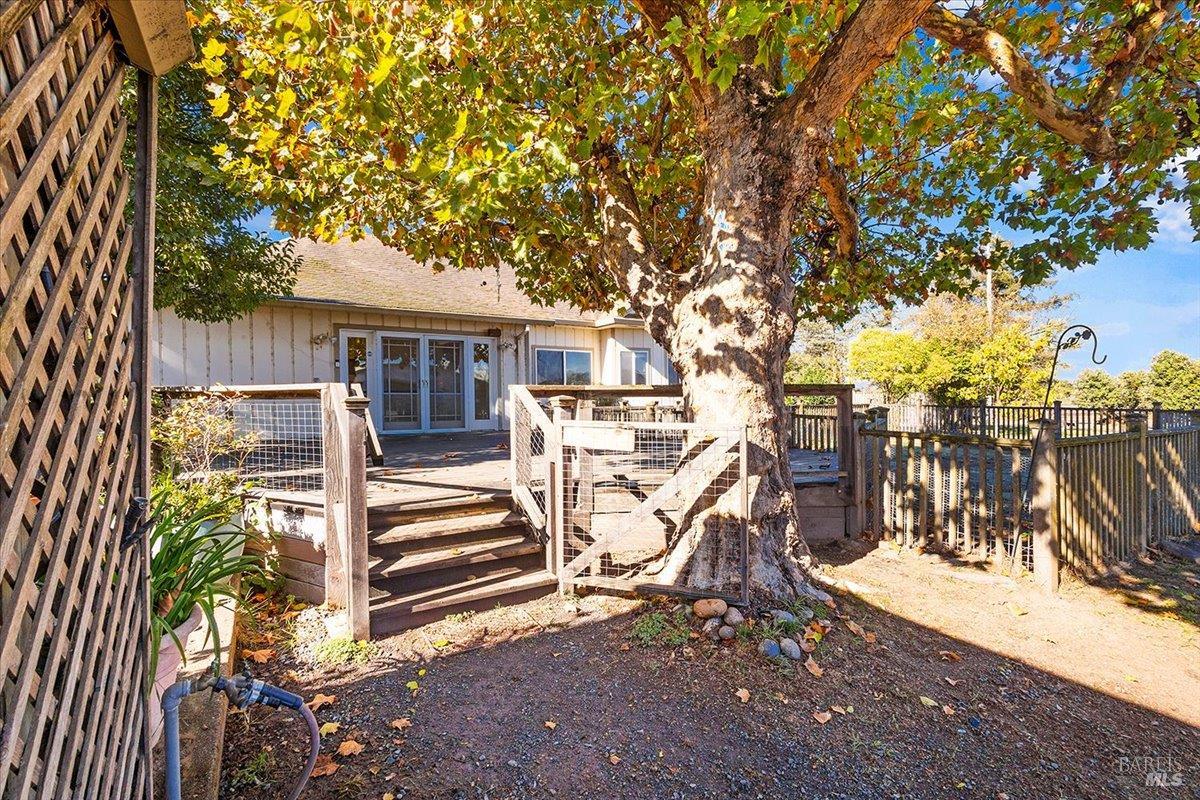
Backyard deck beneath a large mature tree, with wooden railings and steps leading to the house.
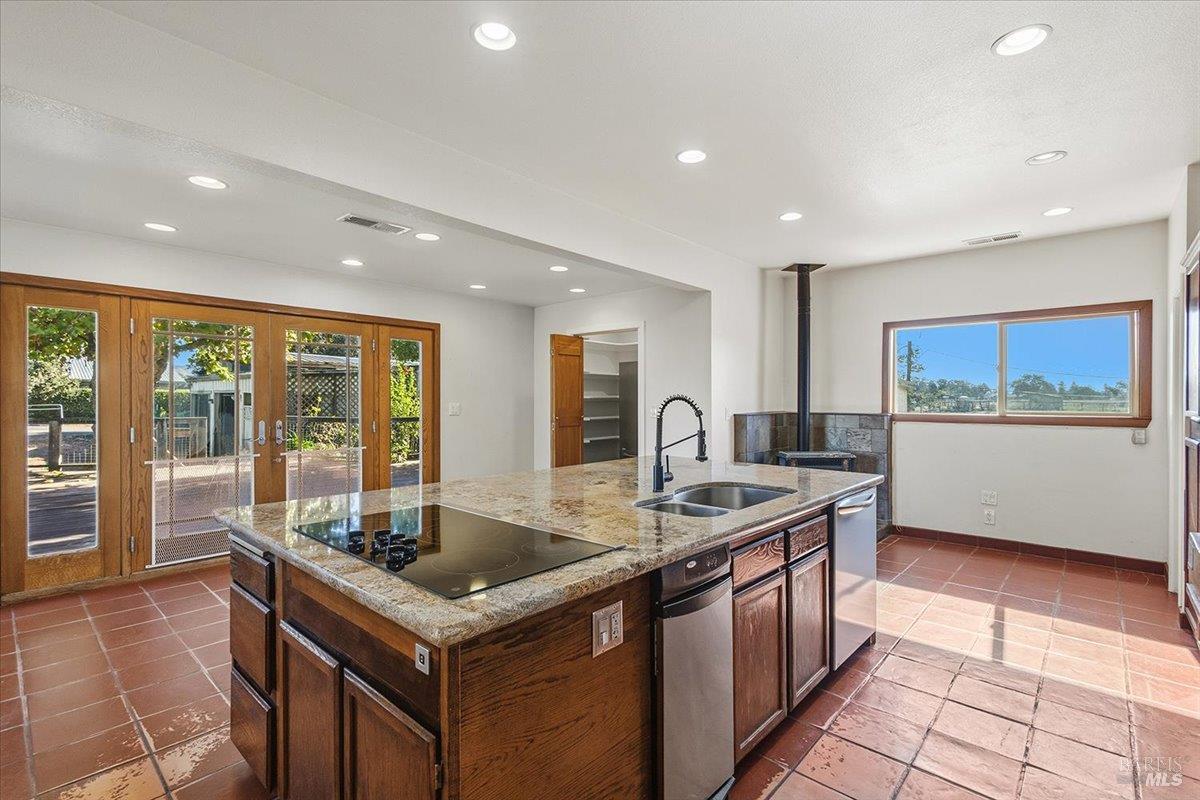
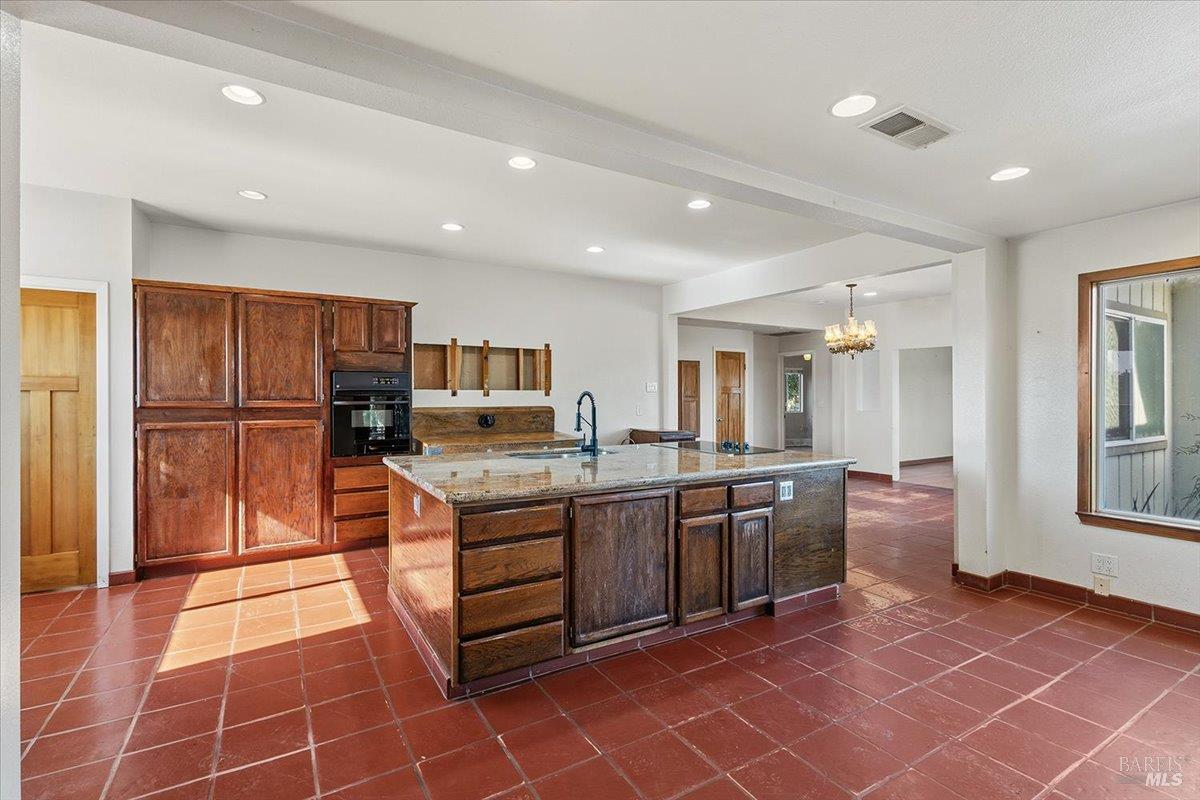
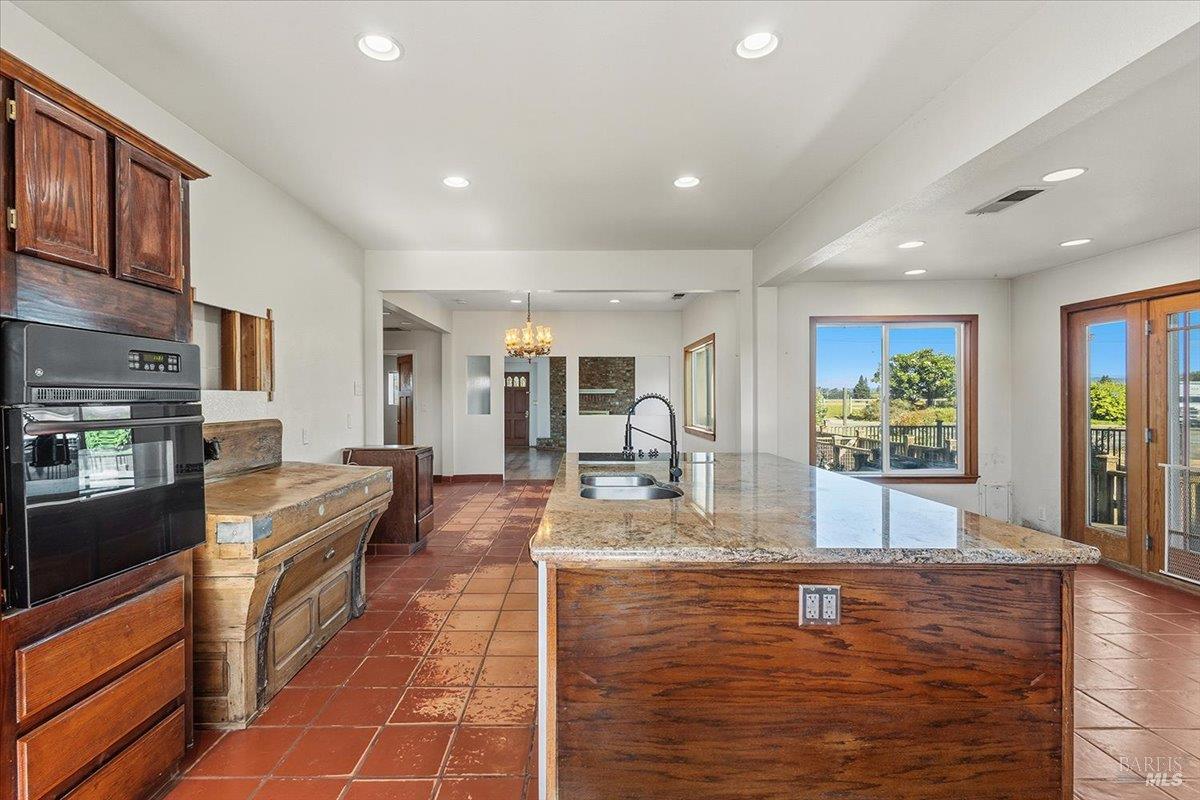
Kitchen with a large wood island, cooktop, farmhouse sink, and glass doors opening to the yard.
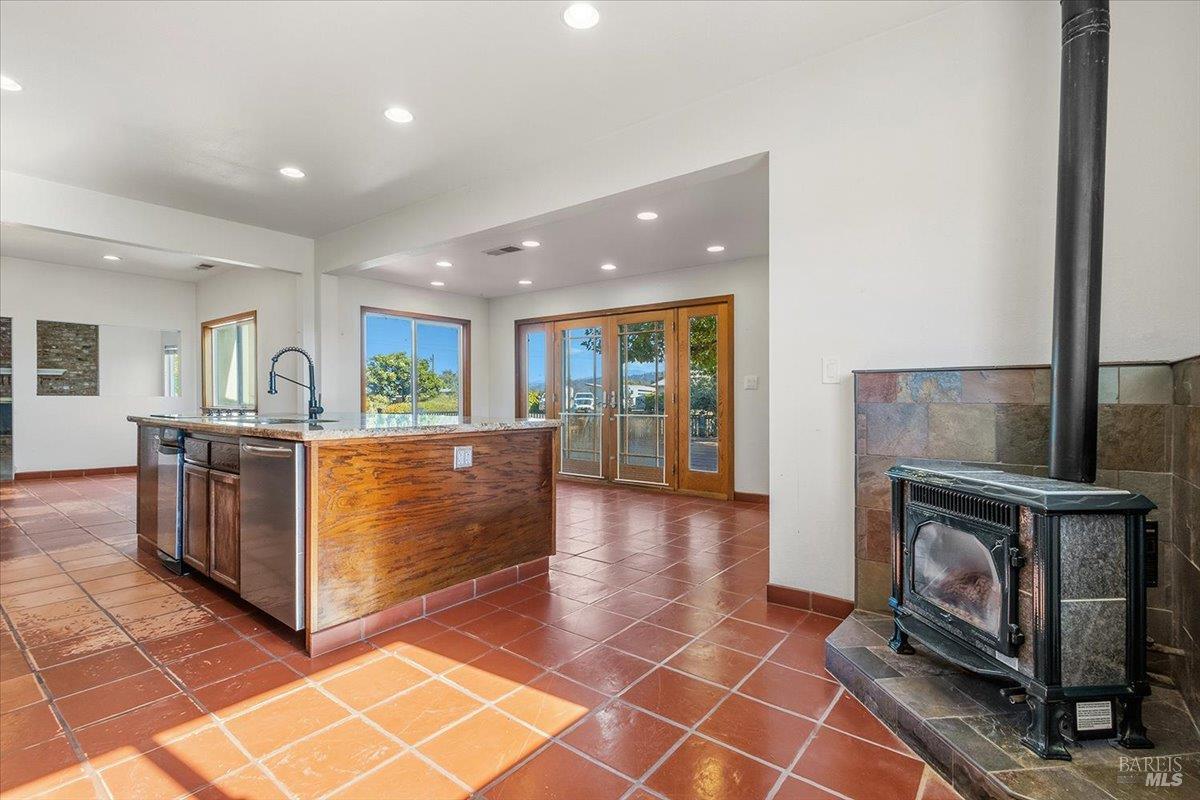
Kitchen with a wood island, terracotta tile floors, and a freestanding wood stove.
Kitchen with dark wood cabinetry, a granite island, and terracotta tile floors.
Kitchen with a large wood island, granite countertop, and terracotta tile flooring.
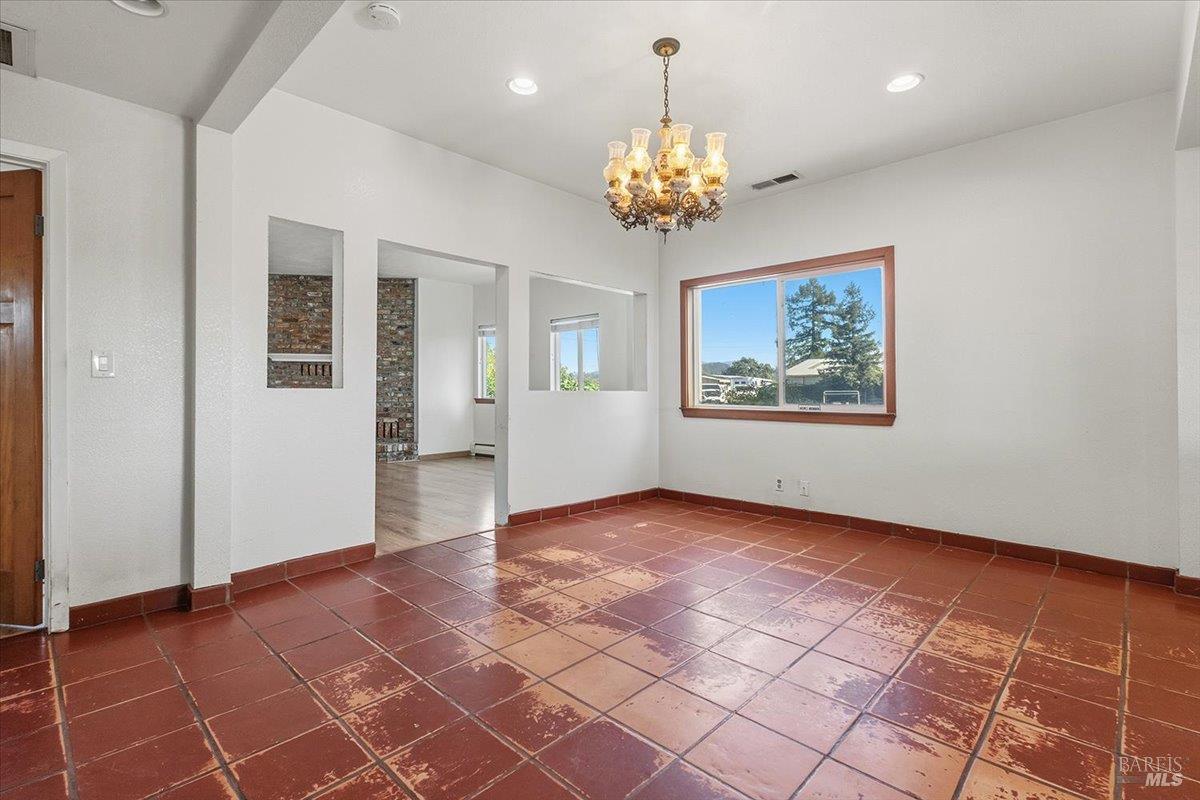
Dining room with terracotta tile floors, a chandelier, and a large window.
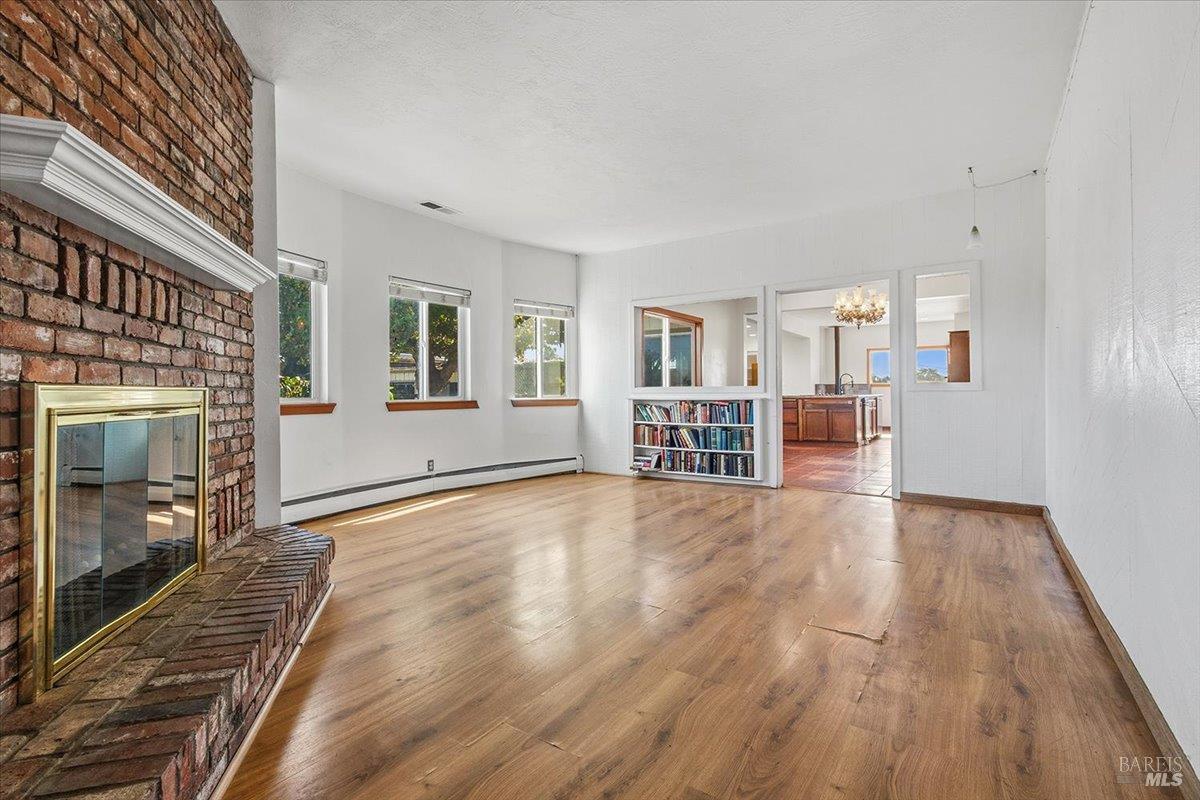
Living room with a brick fireplace, hardwood floors, and windows opening toward the kitchen.
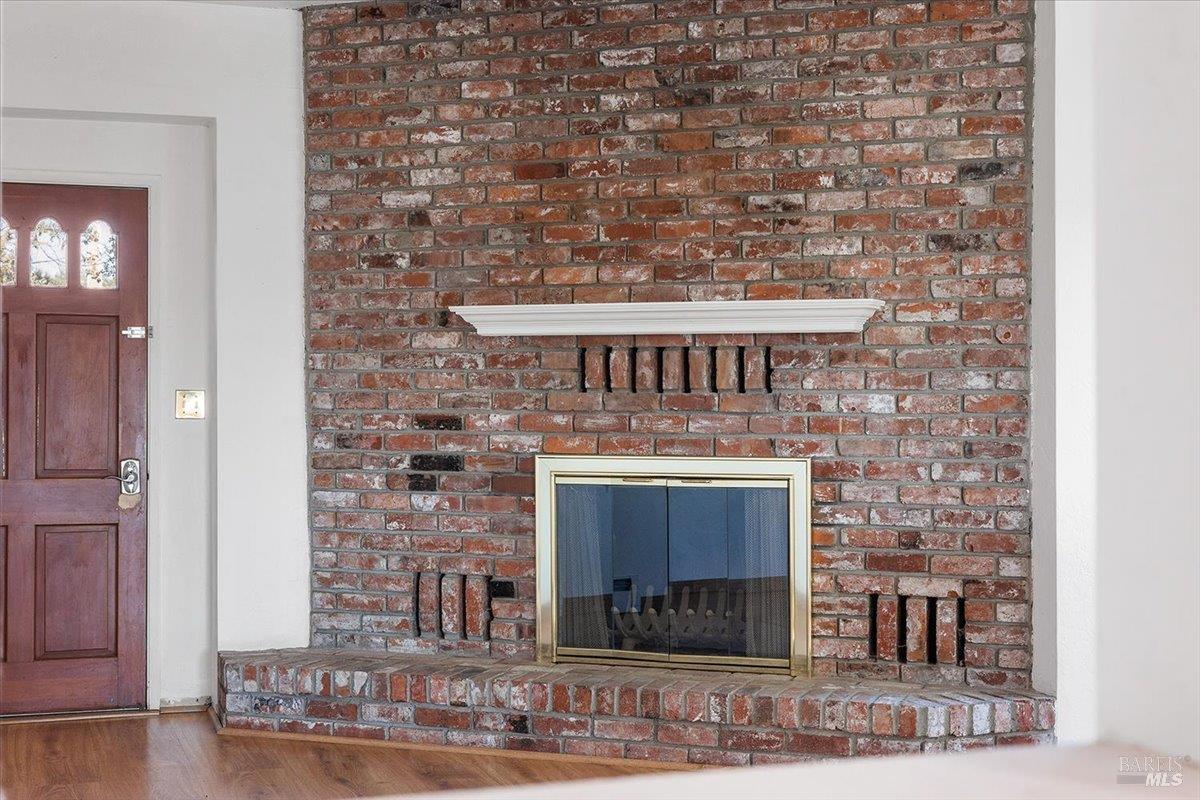
Brick fireplace with brass-framed screen beside a wooden entry door.
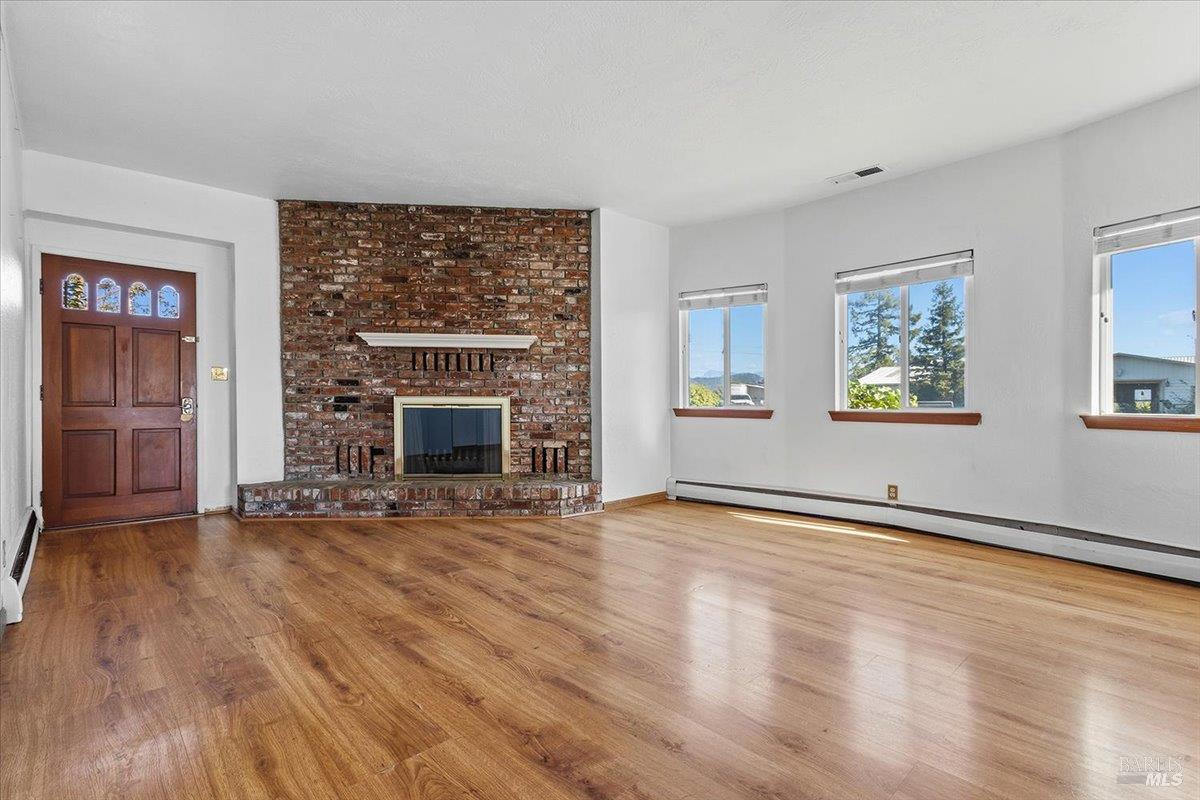
Living room with a brick fireplace, hardwood floors, and windows along one wall.
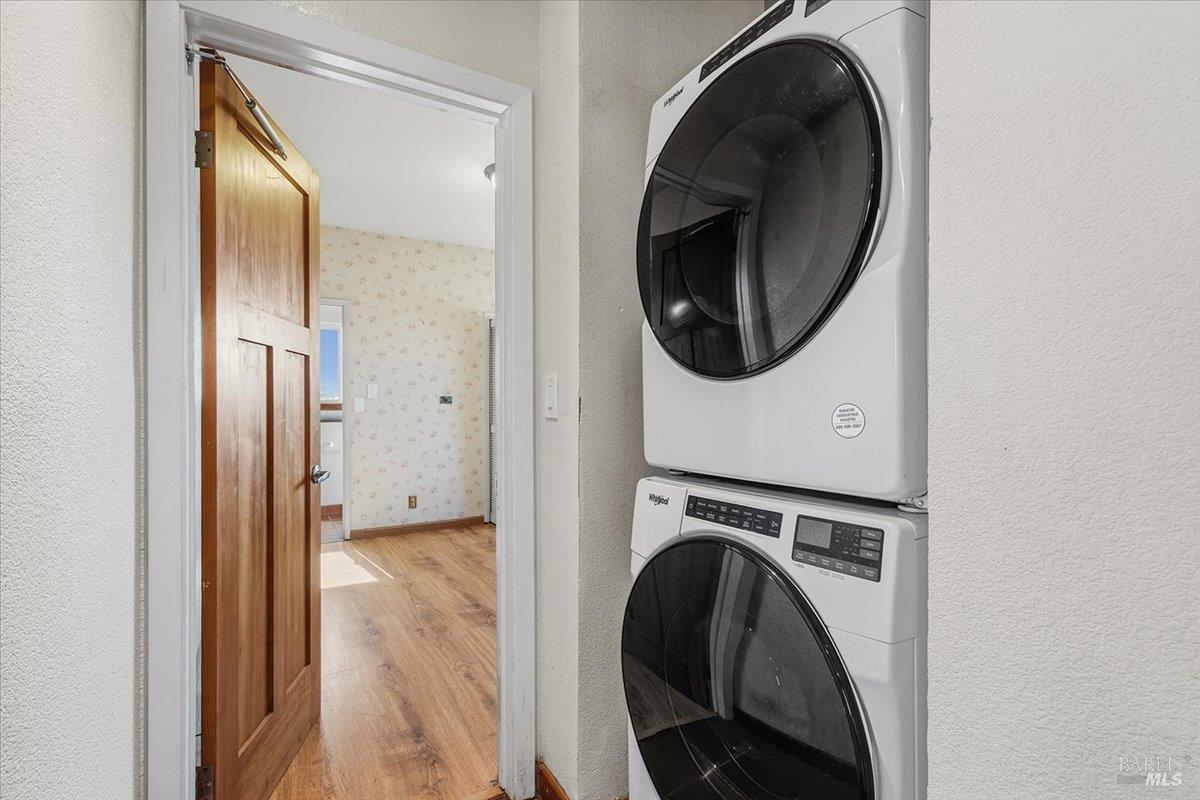
Laundry area with stacked front-load washer and dryer beside an open doorway to an empty room.
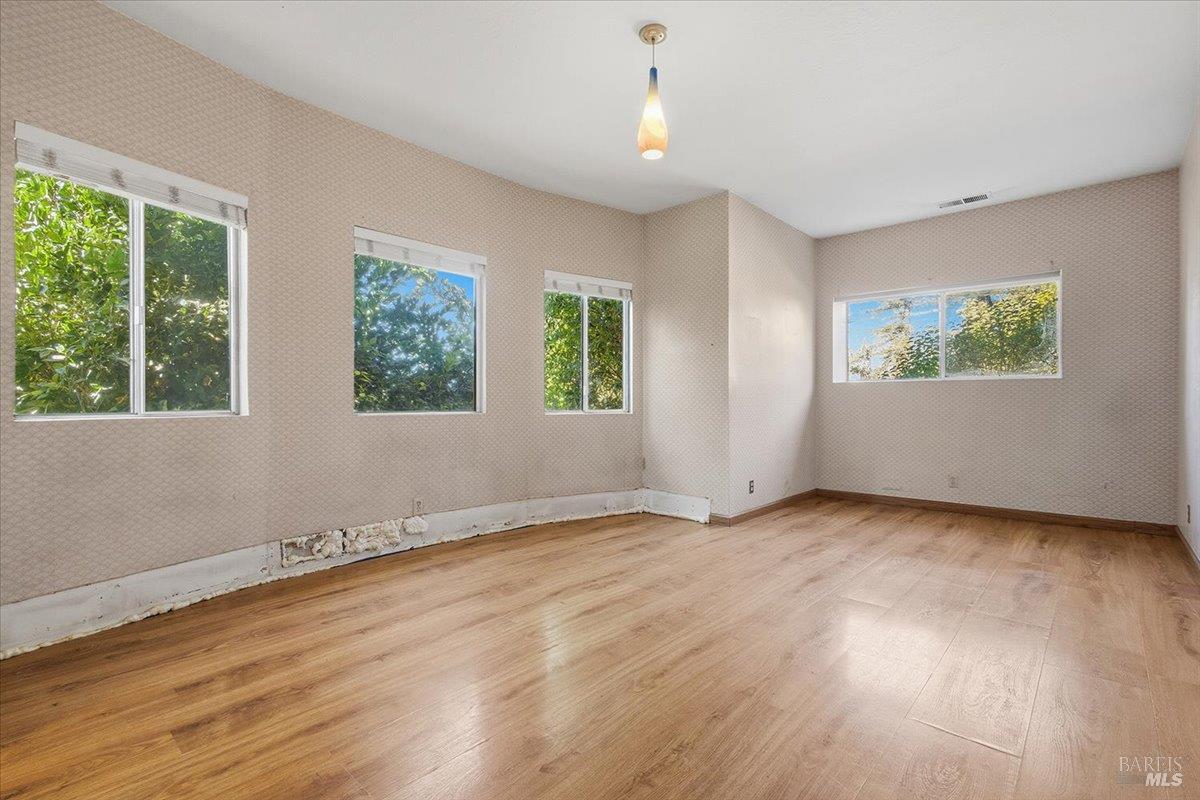
Empty room with wood flooring, patterned walls, and four windows overlooking trees.
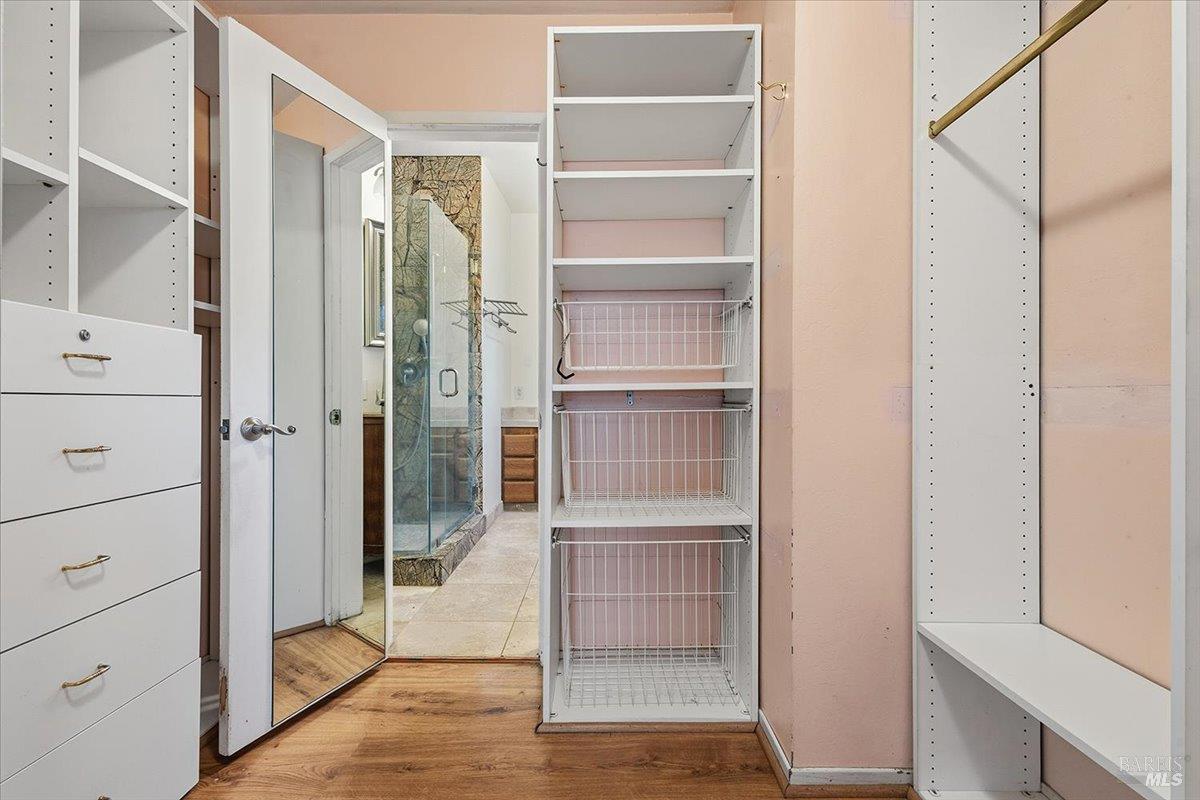
Walk-in closet with white shelving and wire baskets beside a bathroom shower.
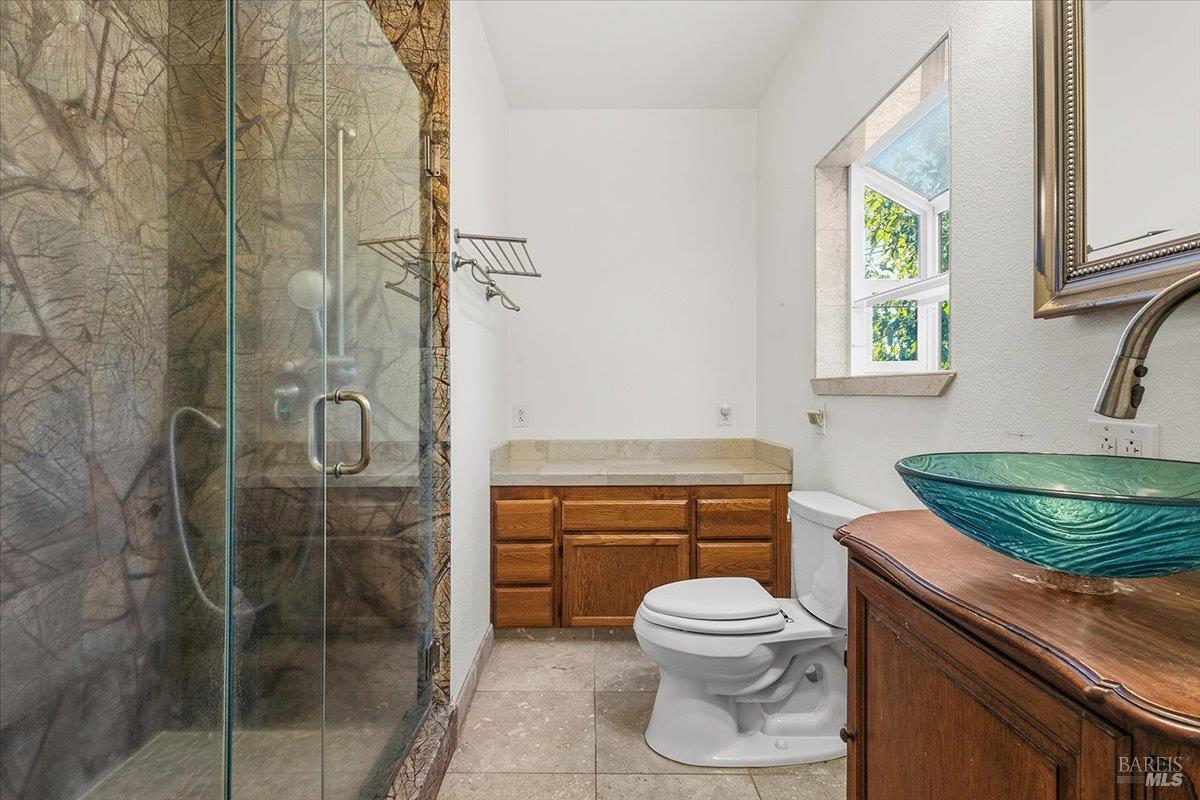
Bathroom with a glass-enclosed stone shower, wood cabinetry, and a turquoise vessel sink.
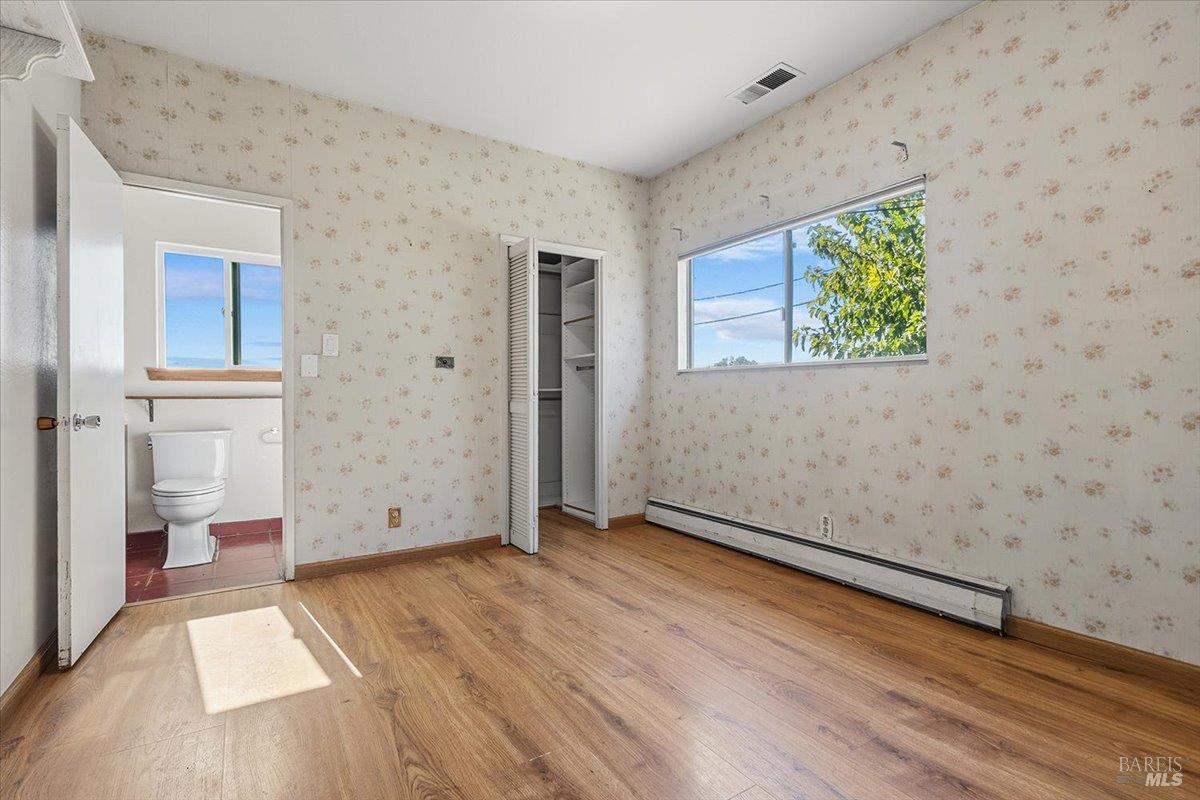
Empty bedroom with floral wallpaper, wood flooring, a closet, and an adjoining bathroom.
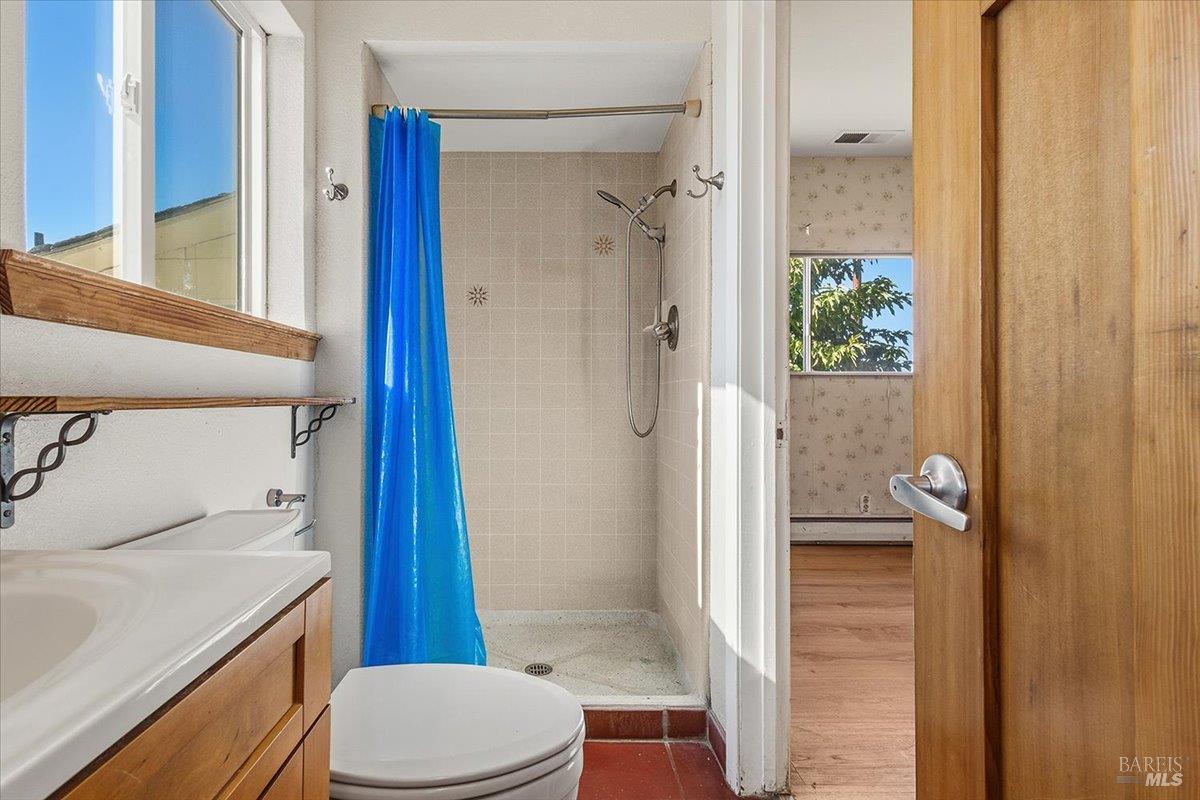
Bathroom with a blue shower curtain, tiled shower, wood vanity, and red tile floor.
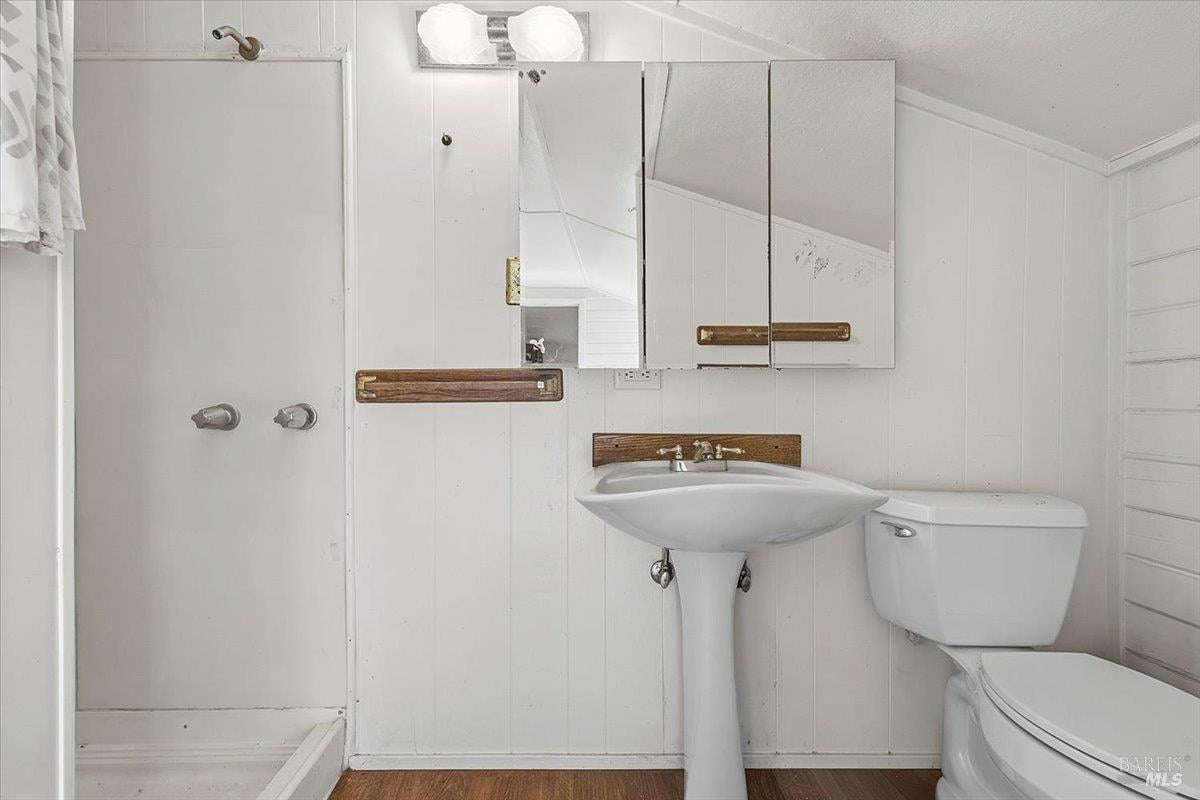
Bathroom with a shower, pedestal sink, toilet, and mirrored medicine cabinet.
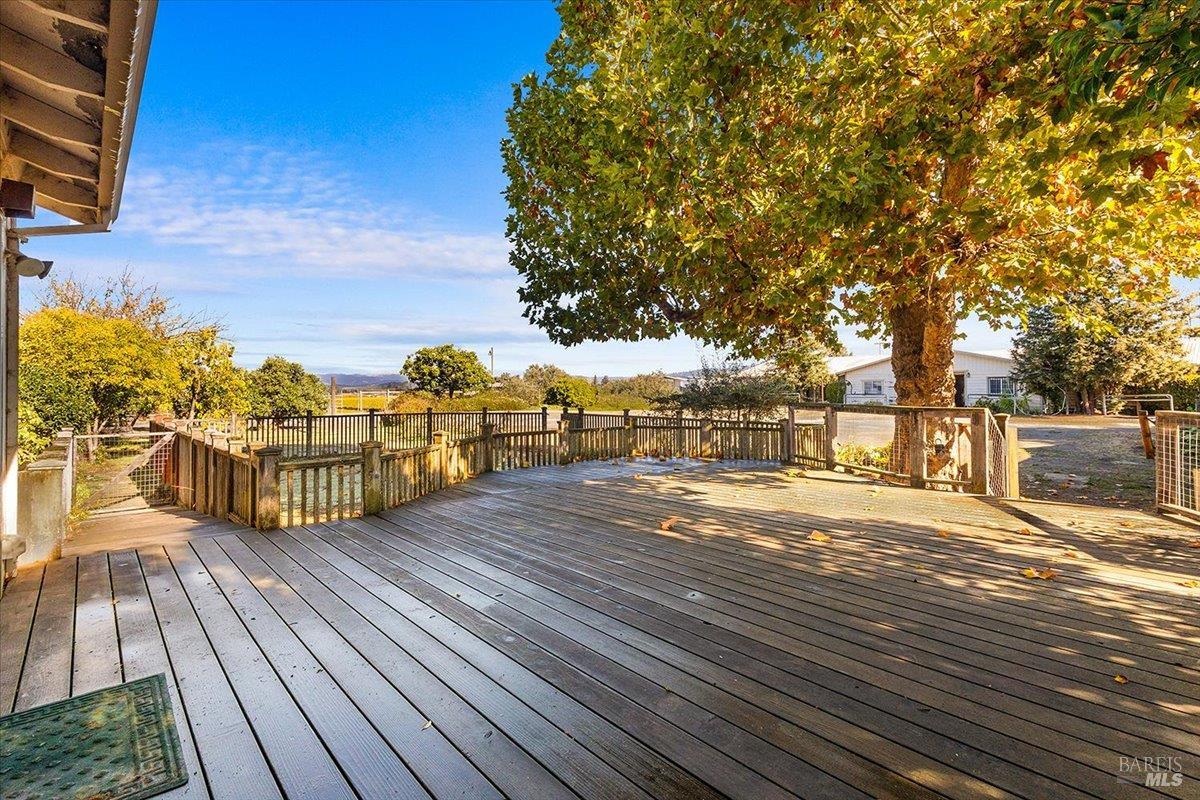
Wooden deck with fenced yard beneath a large autumn tree.
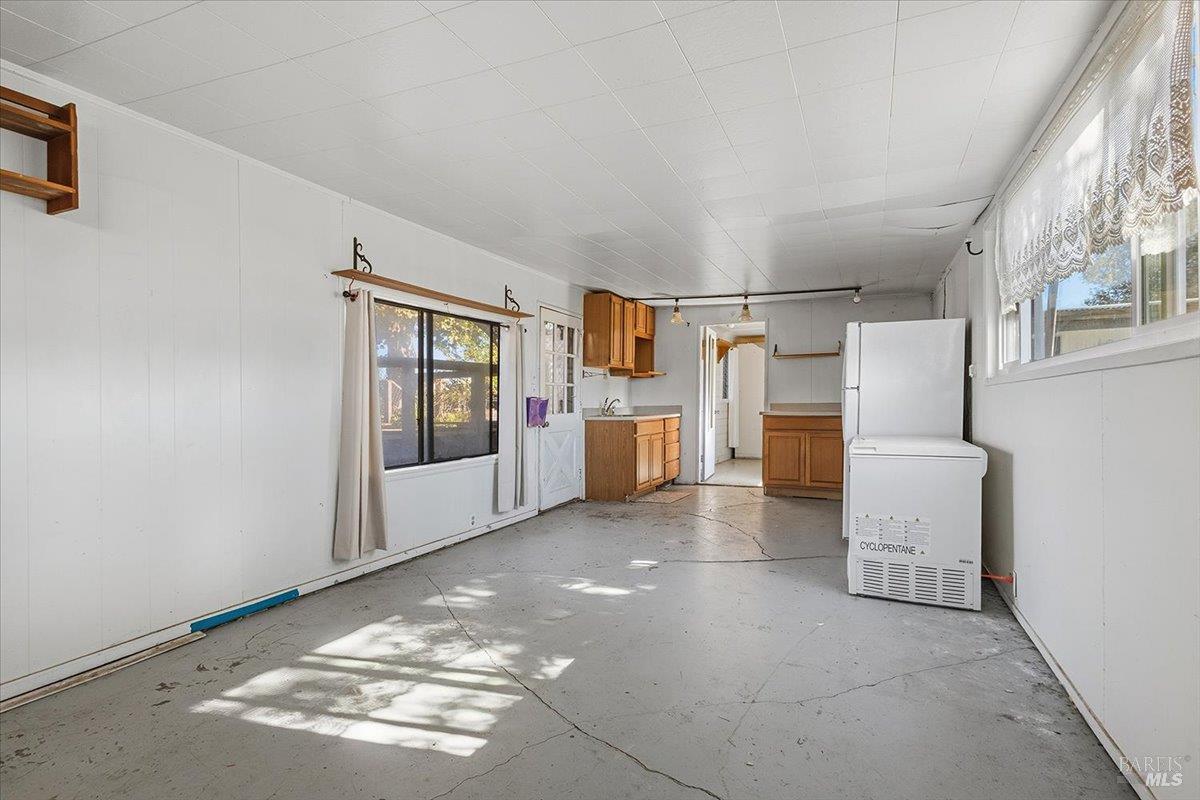
Long, vacant utility room with wood cabinets, a sink, large white appliance, and cracked concrete floor.
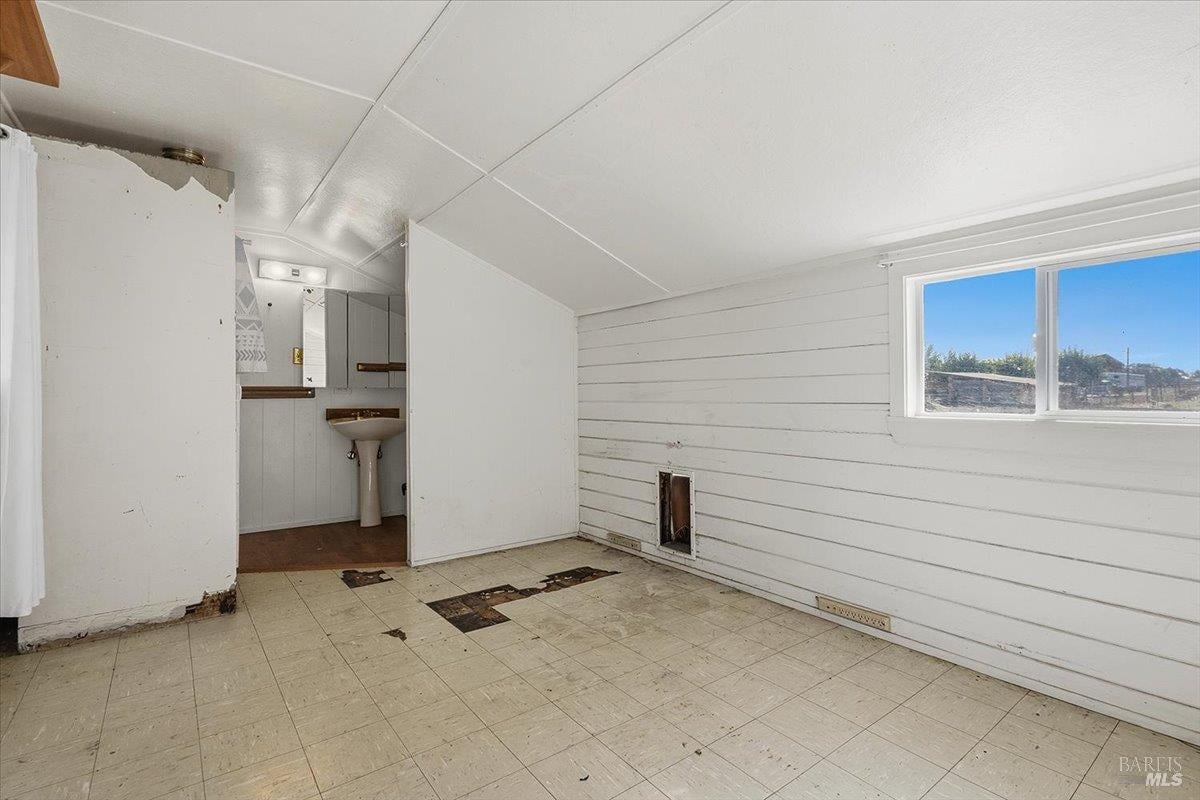
Worn interior room with tiled floor, a small window, and a sink in an adjoining nook.
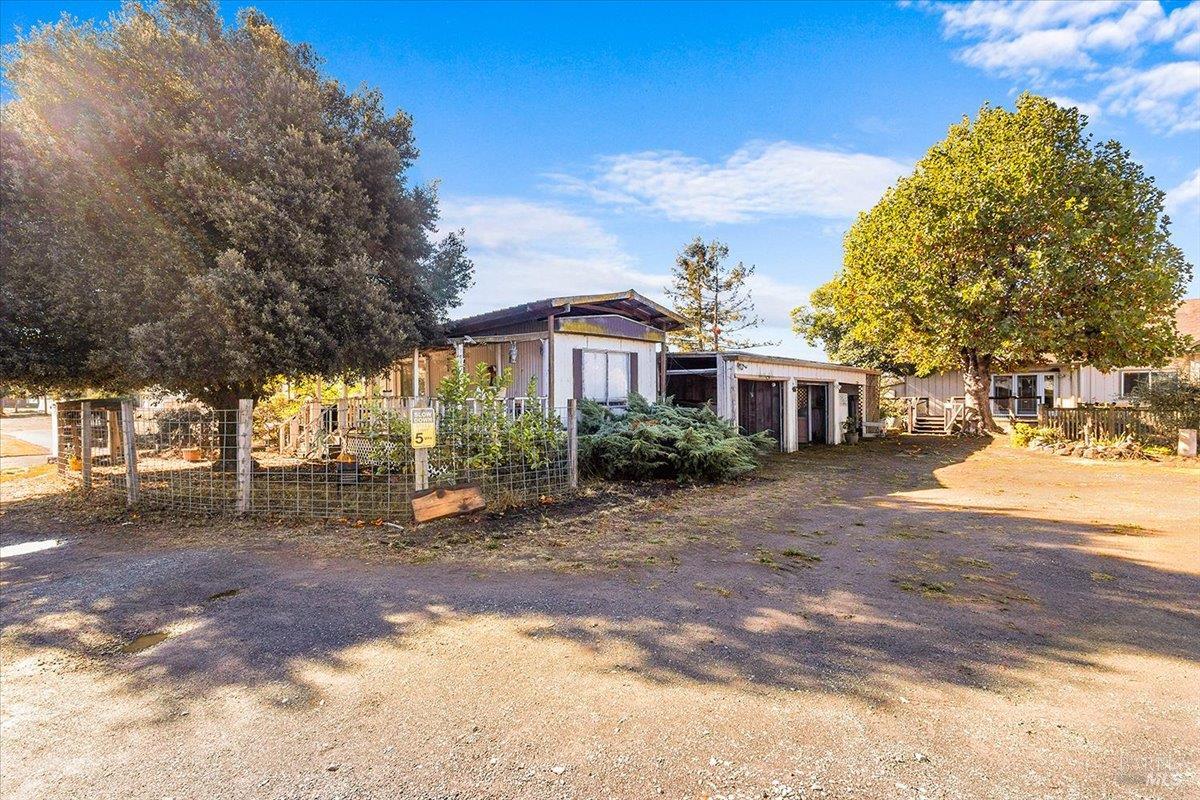
Low single-story property behind a wire fence, with mature trees and a broad gravel driveway.
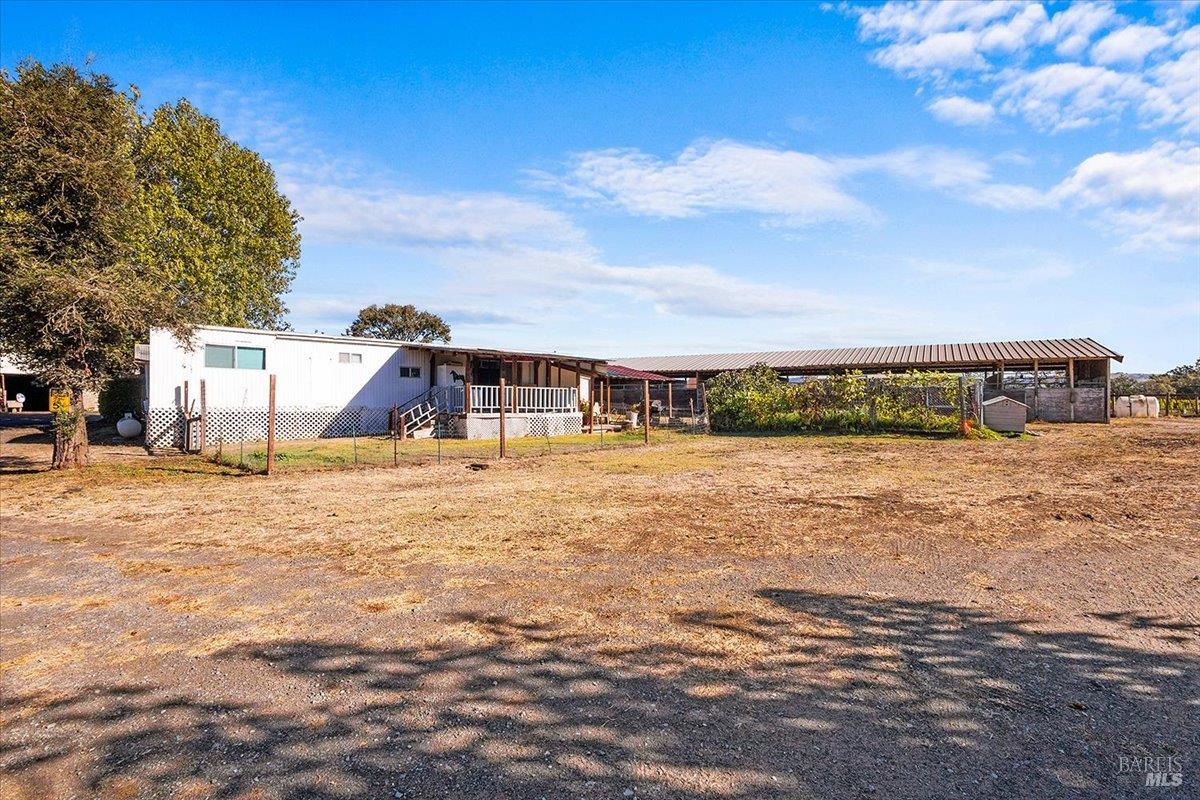
Single-story white home beside a long open-sided covered structure on dry rural grounds.
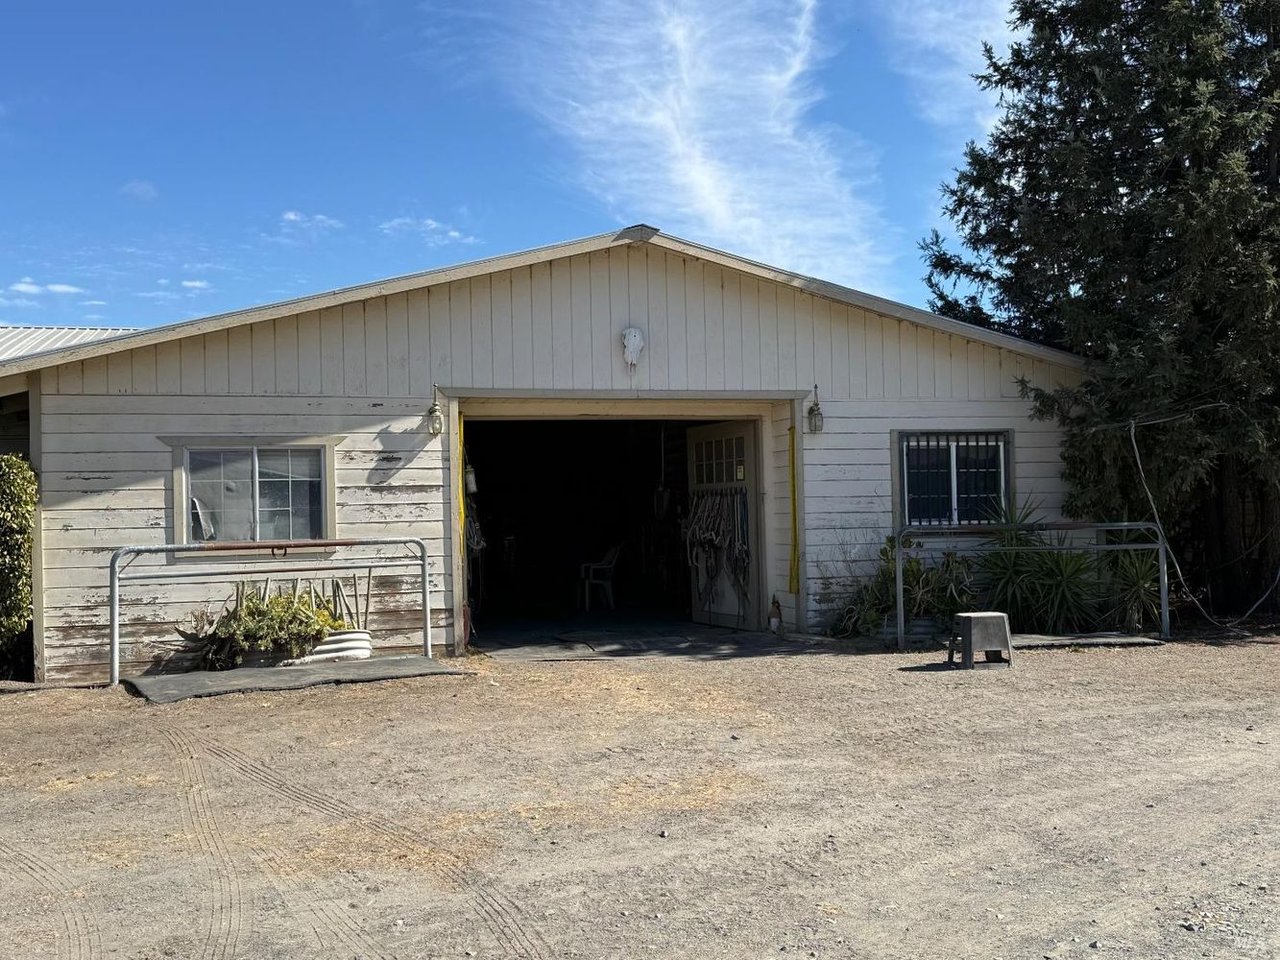
Weathered outbuilding with an open garage bay, barred window, and gravel forecourt.
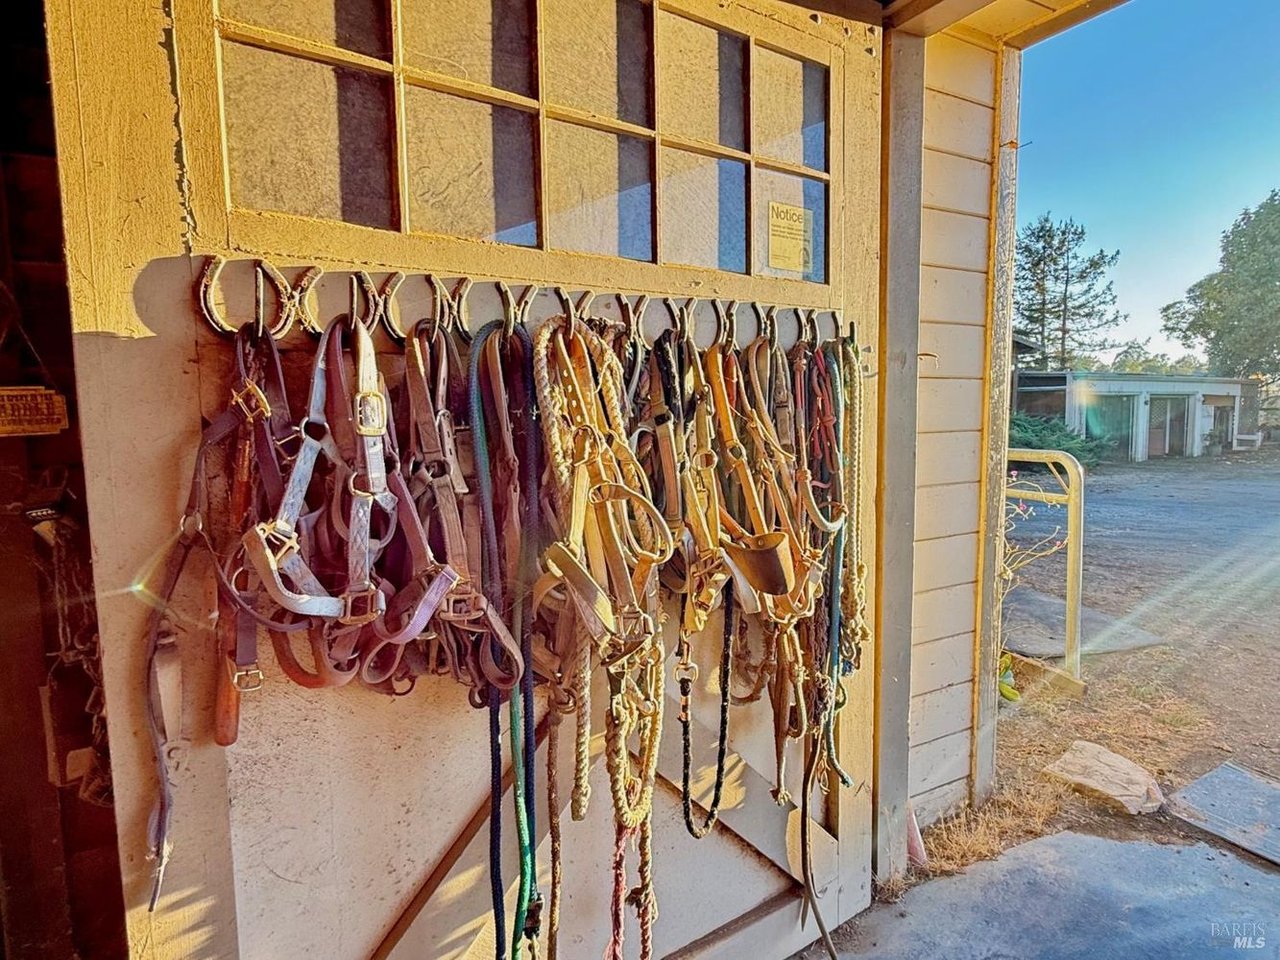
Stable tack wall lined with hanging bridles, harnesses, and ropes beside an open doorway.
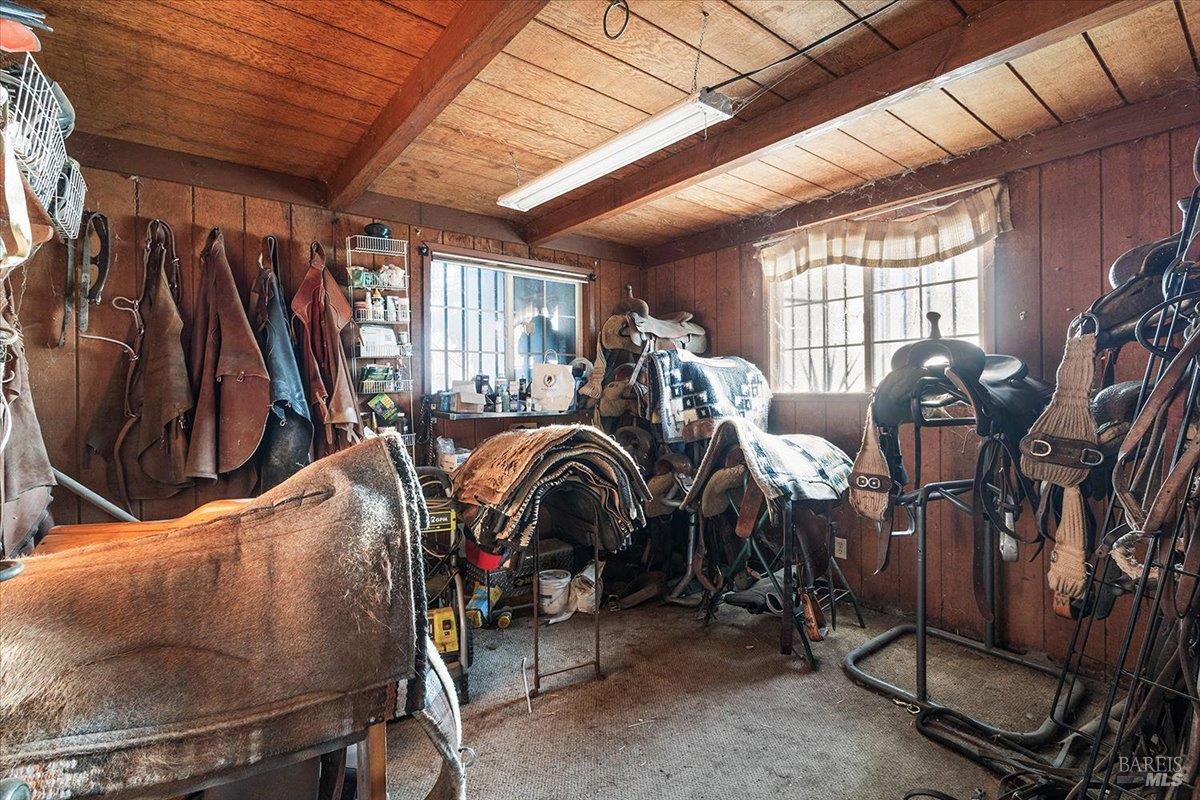
Tack room with saddles, bridles, blankets, and riding equipment in a wood-paneled room.
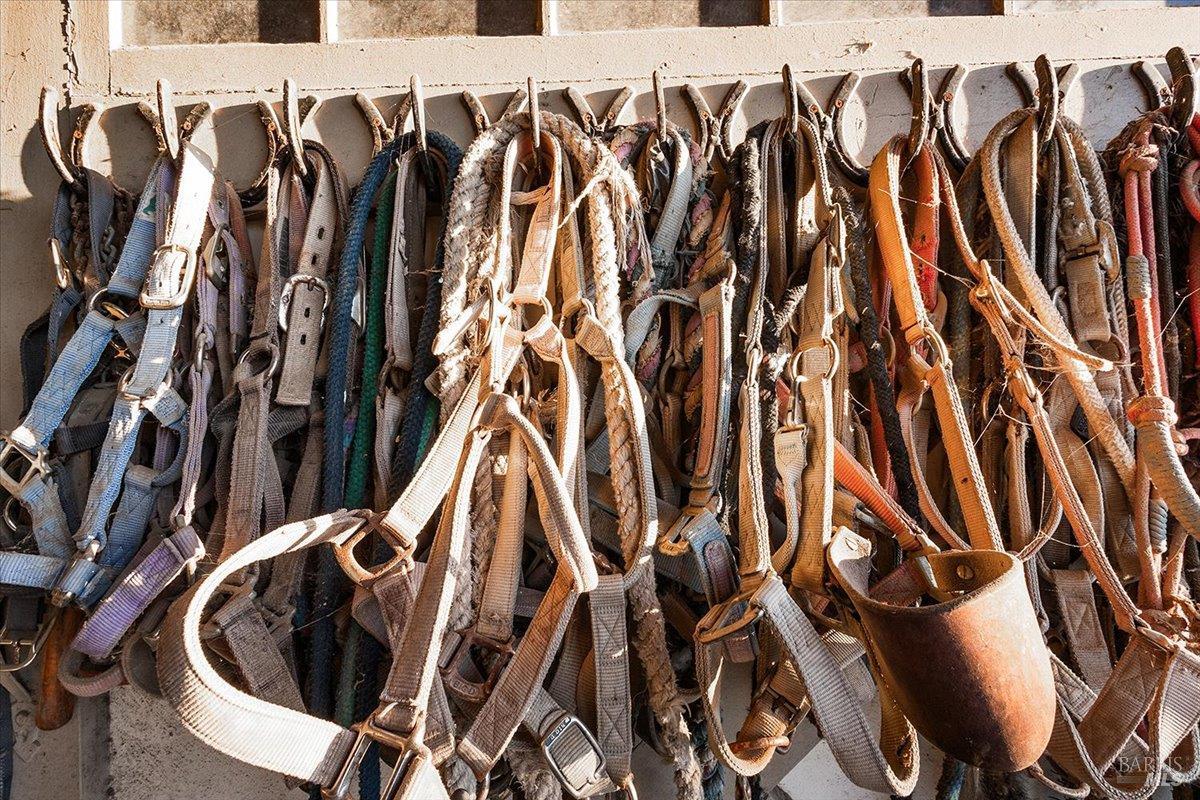
Horse bridles and leather tack hanging densely from a row of hooks.
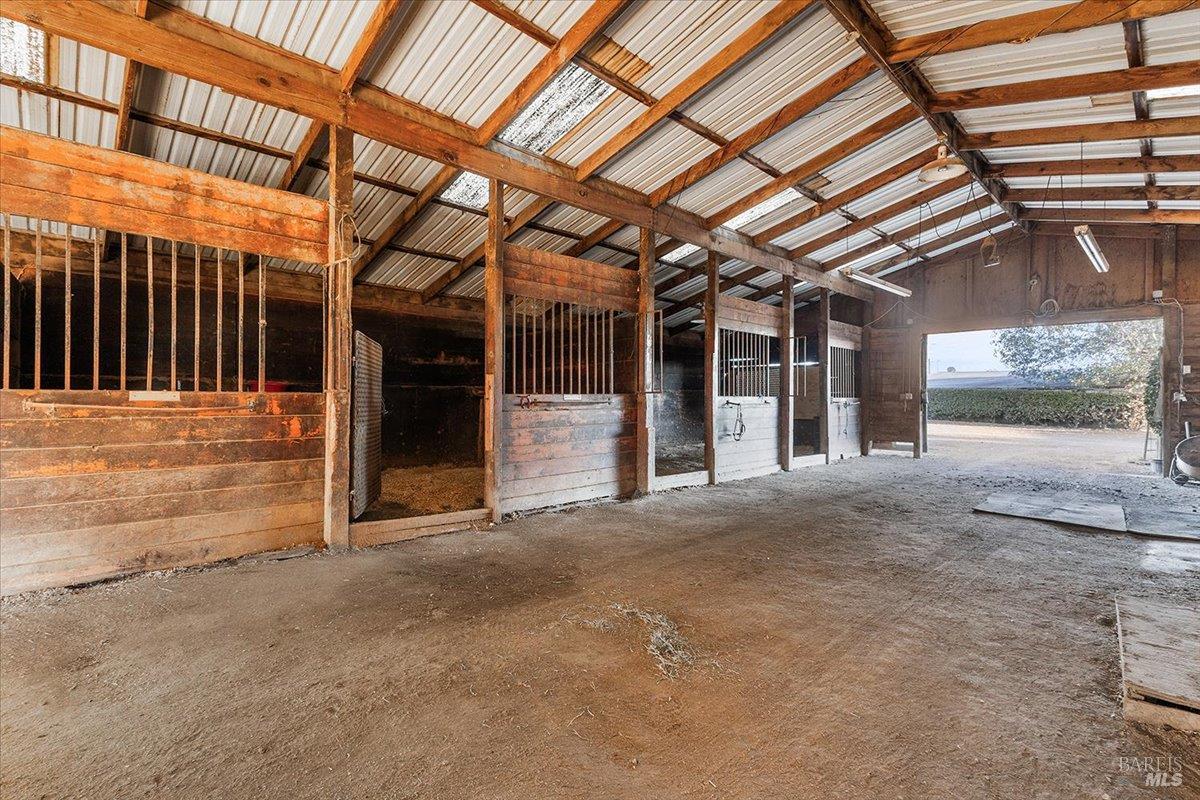
Barn interior with wooden horse stalls, exposed beams, and a wide open entrance.
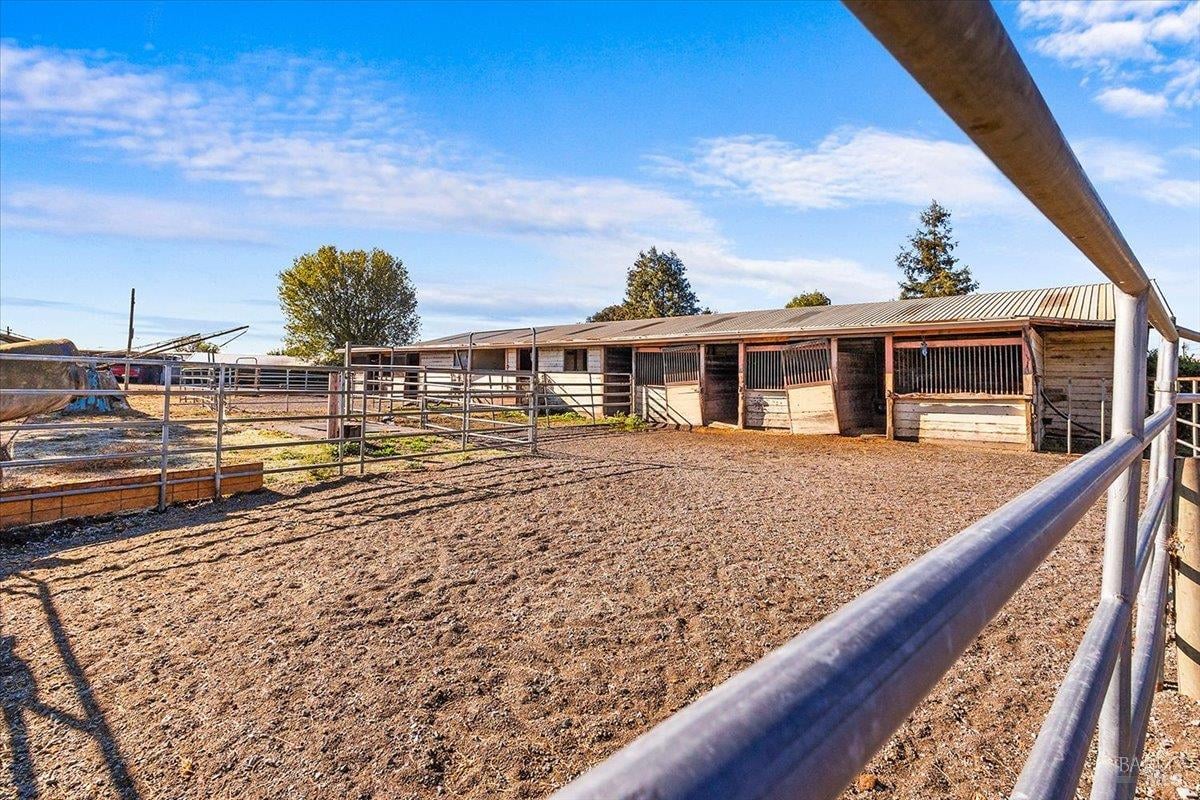
Horse paddock and long stable behind metal rail fencing.
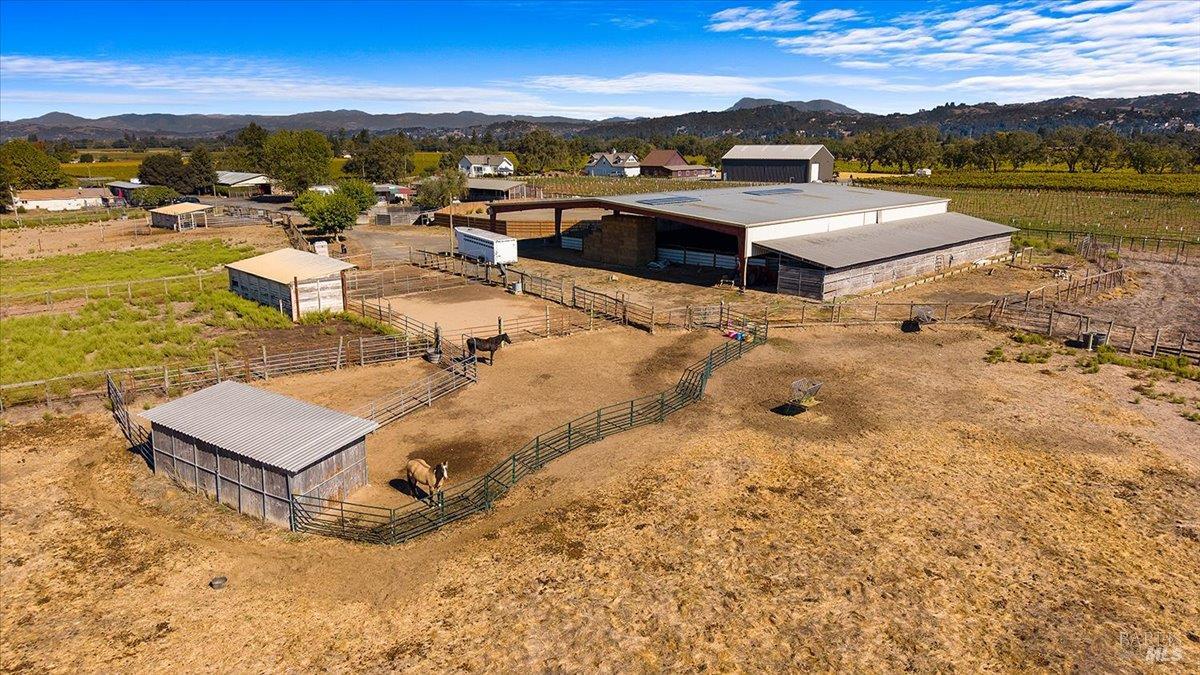
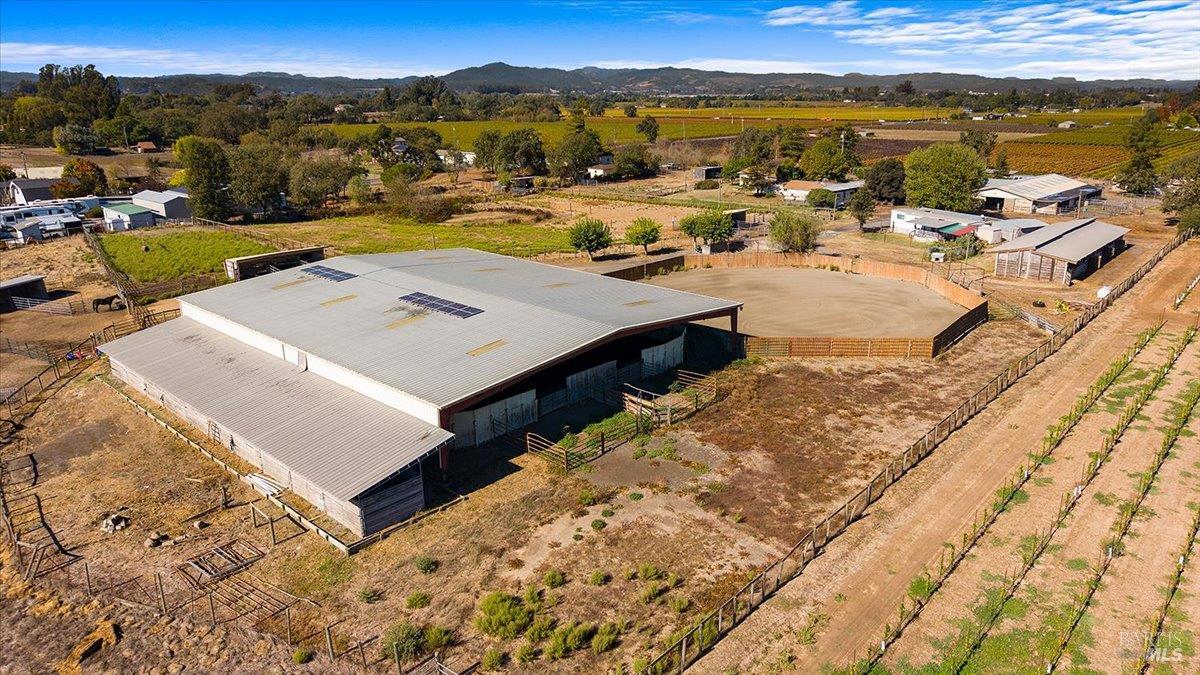
Aerial view of a rural property with a large solar-paneled barn, fenced paddocks and a round riding arena.
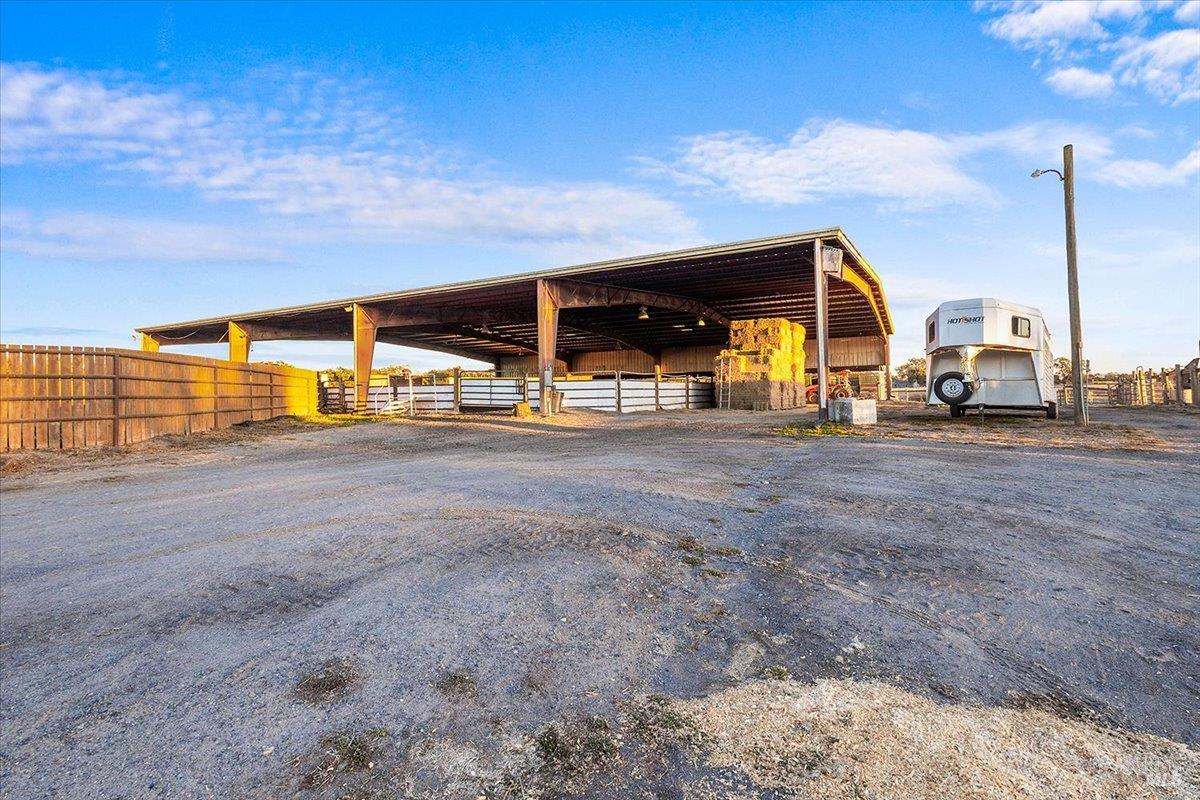
Open-sided livestock shelter with hay bales and a horse trailer on a gravel ranch yard.
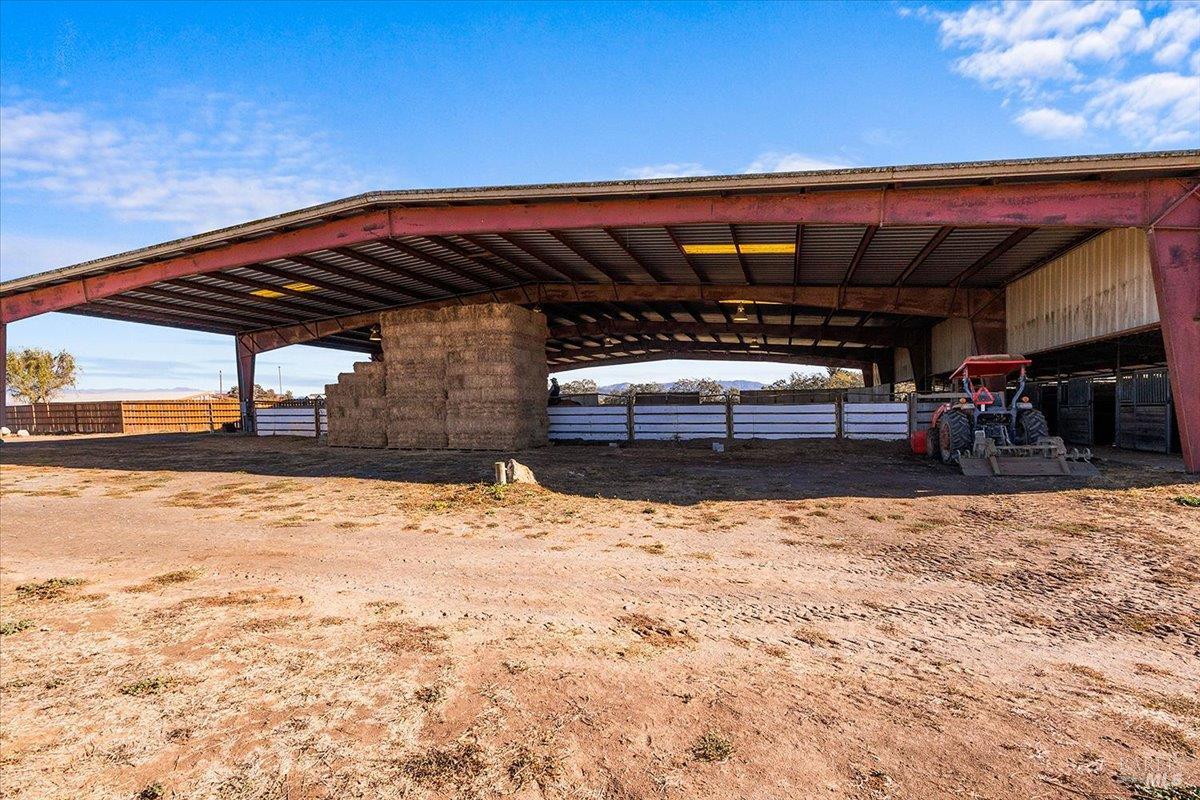
Open-sided metal hay barn with stacked hay bales and a tractor.
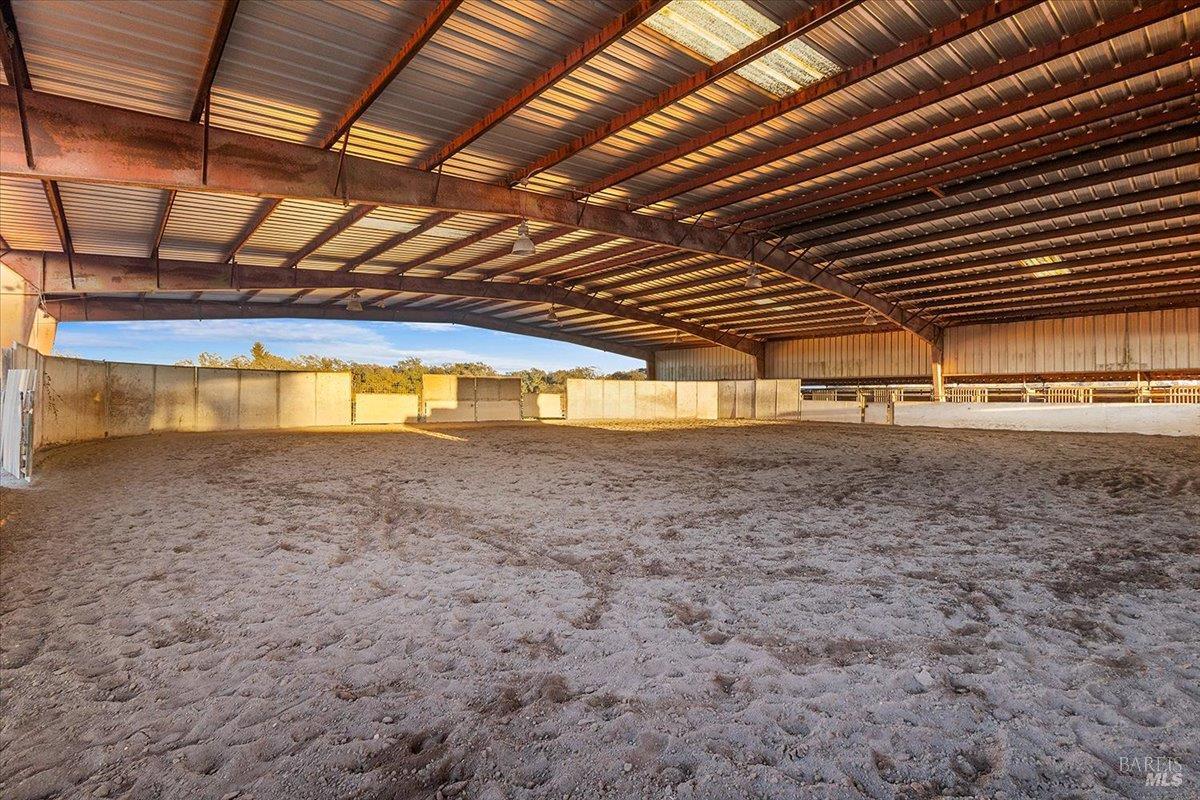
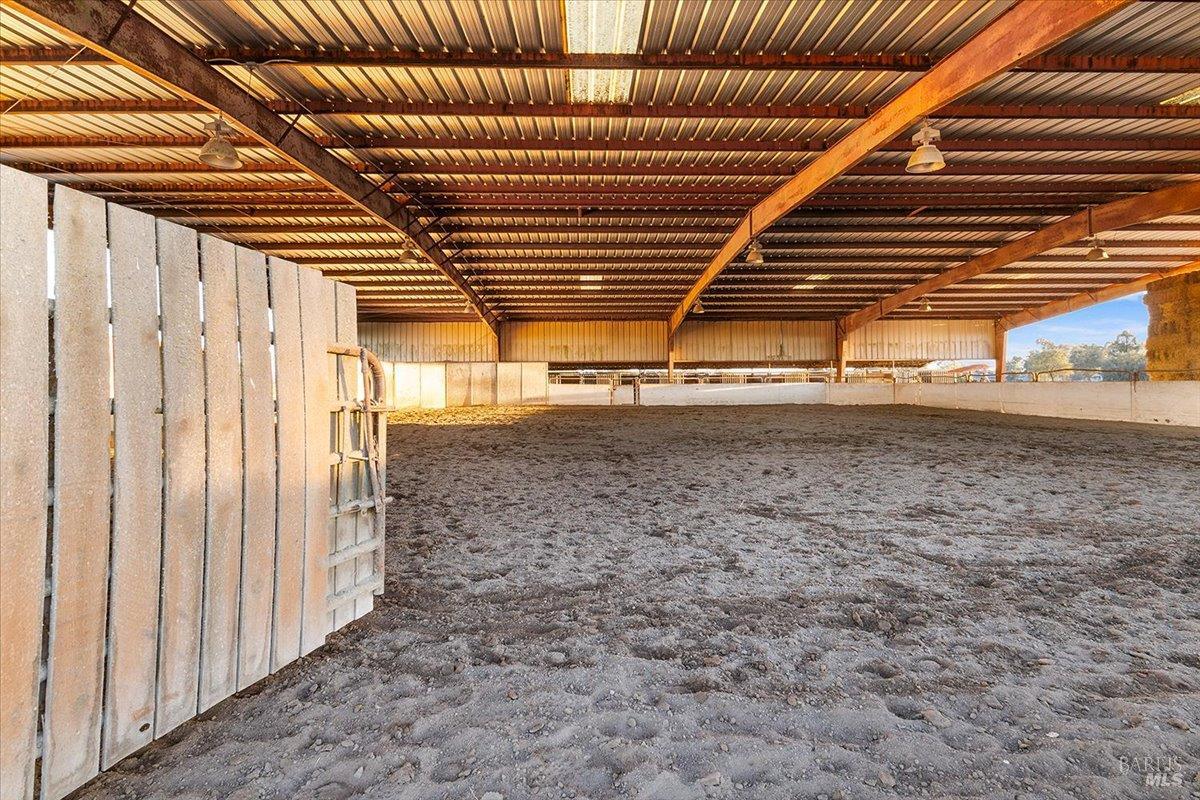
Covered riding arena with broad sandy footing beneath a high metal roof.
Large open-sided agricultural barn with hay bales and a tractor on dry ground.
Stable interior with a row of empty wooden horse stalls beneath a metal roof.
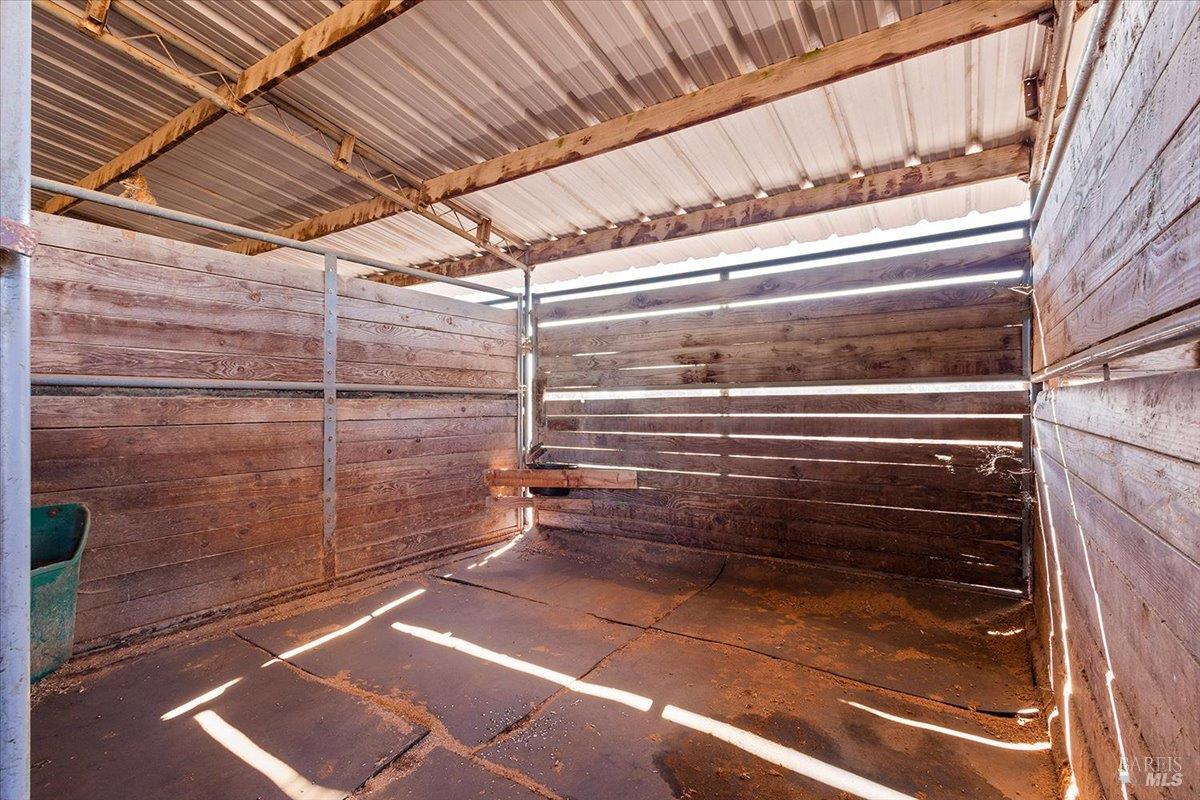
Wooden livestock stall with a corrugated metal roof and plank walls.
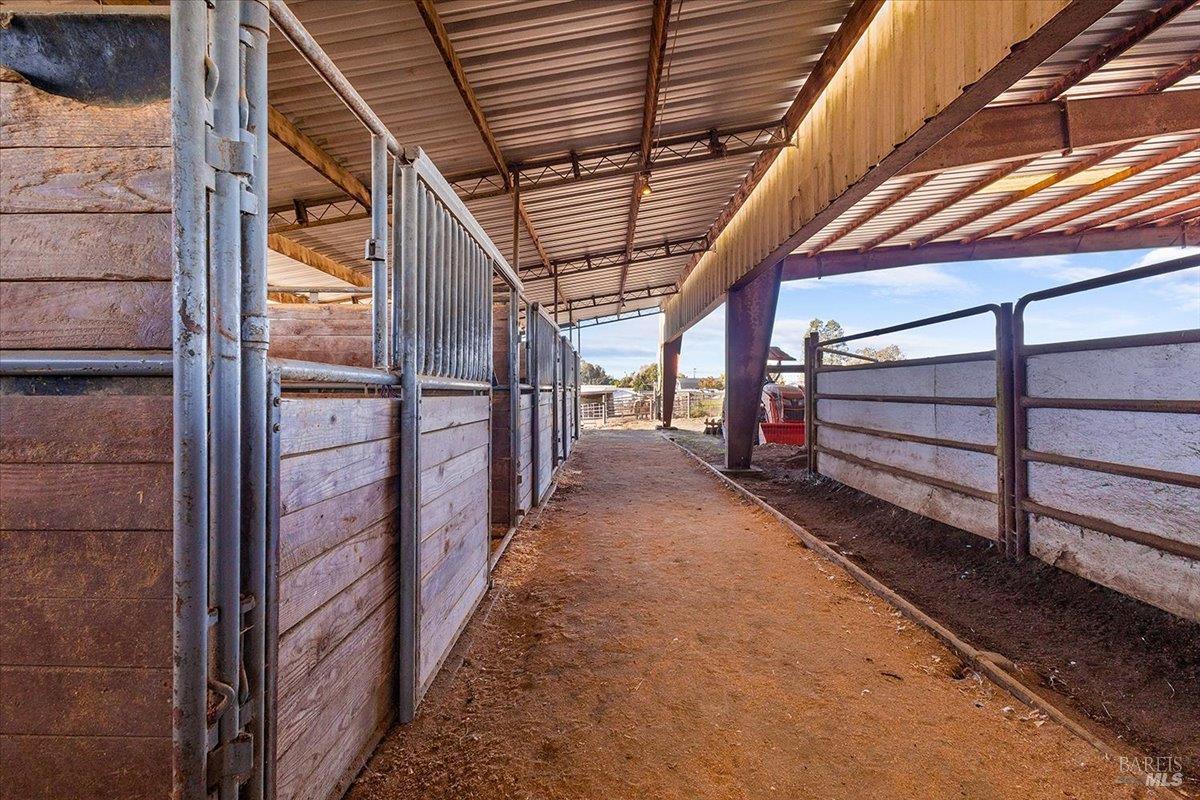
Covered livestock aisle with metal gates and wooden stall panels.
Aerial view of an equestrian property with a covered arena, outdoor riding ring, and fenced paddocks.
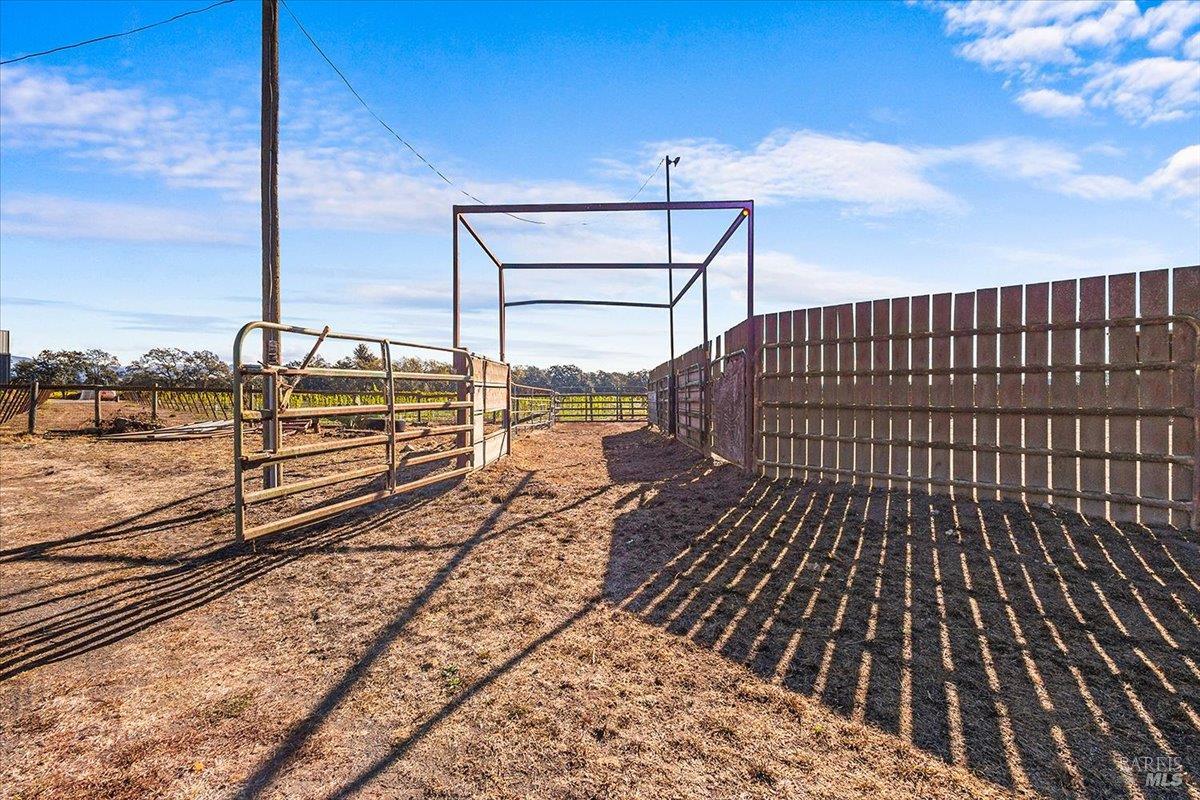
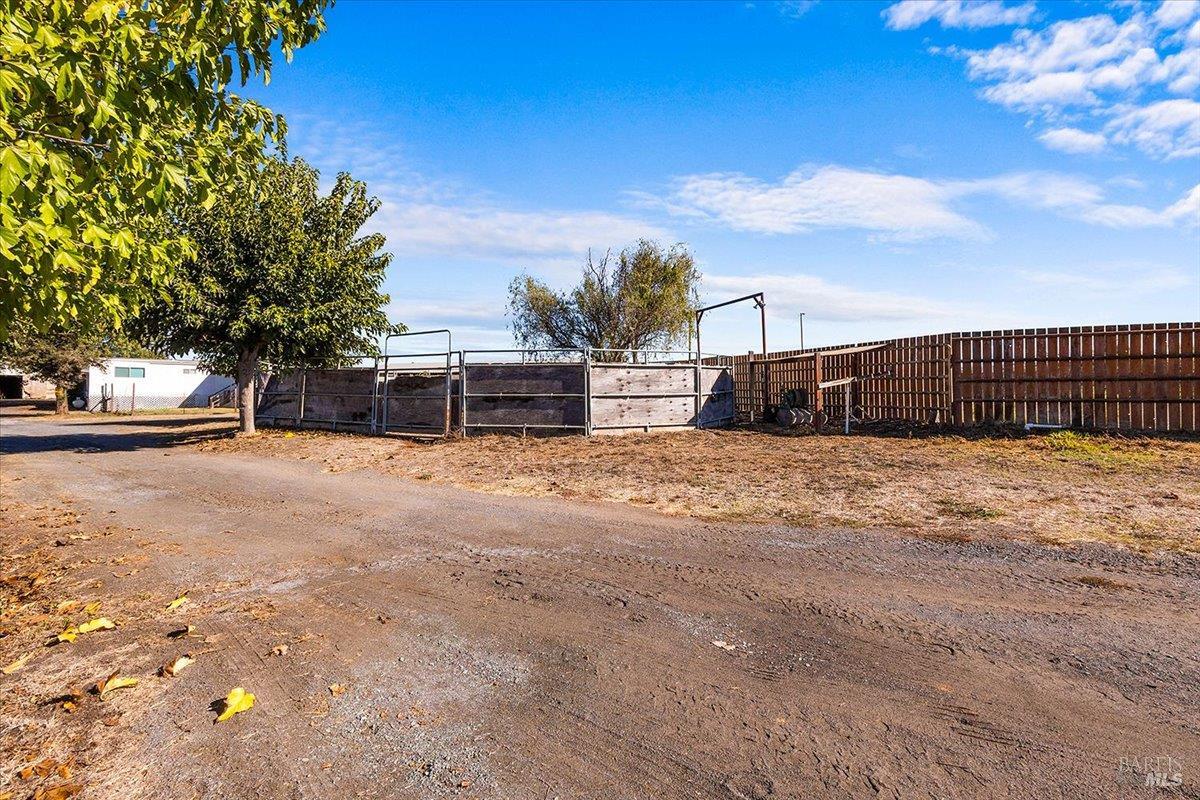
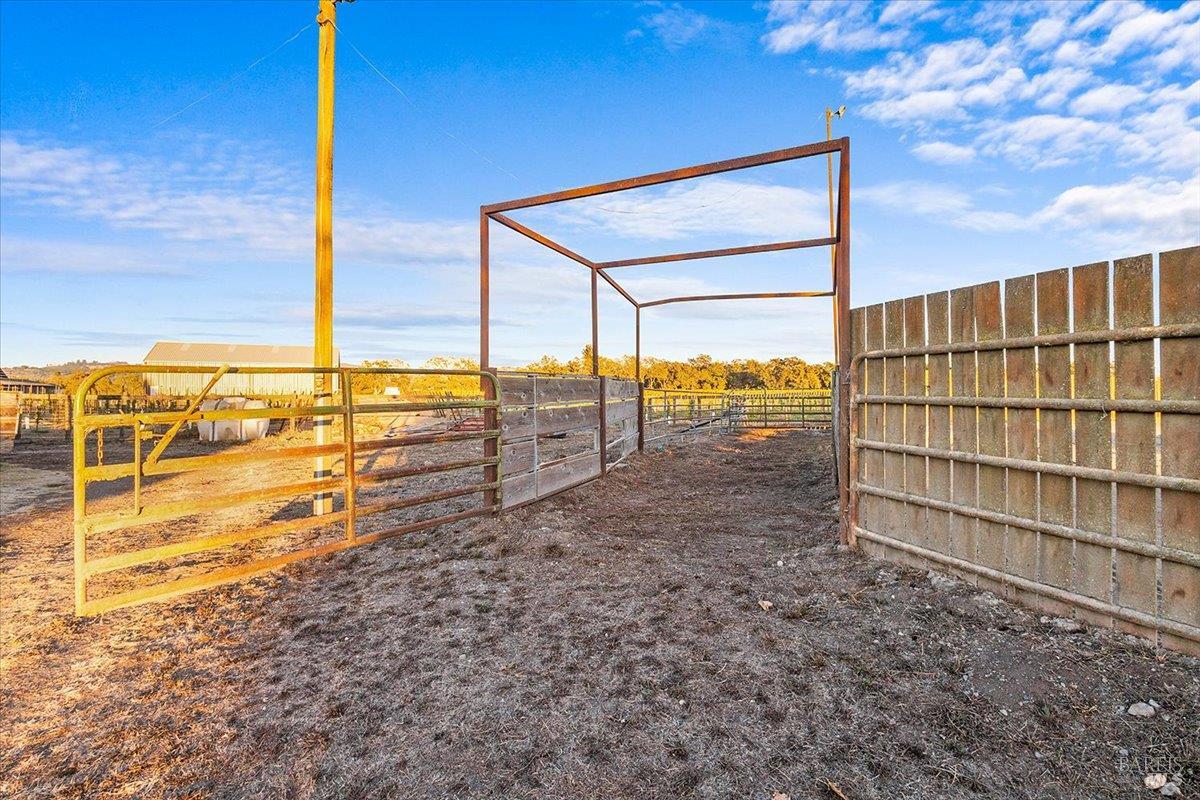
Ranch corral with metal gates and a tall wooden fence casting long shadows.
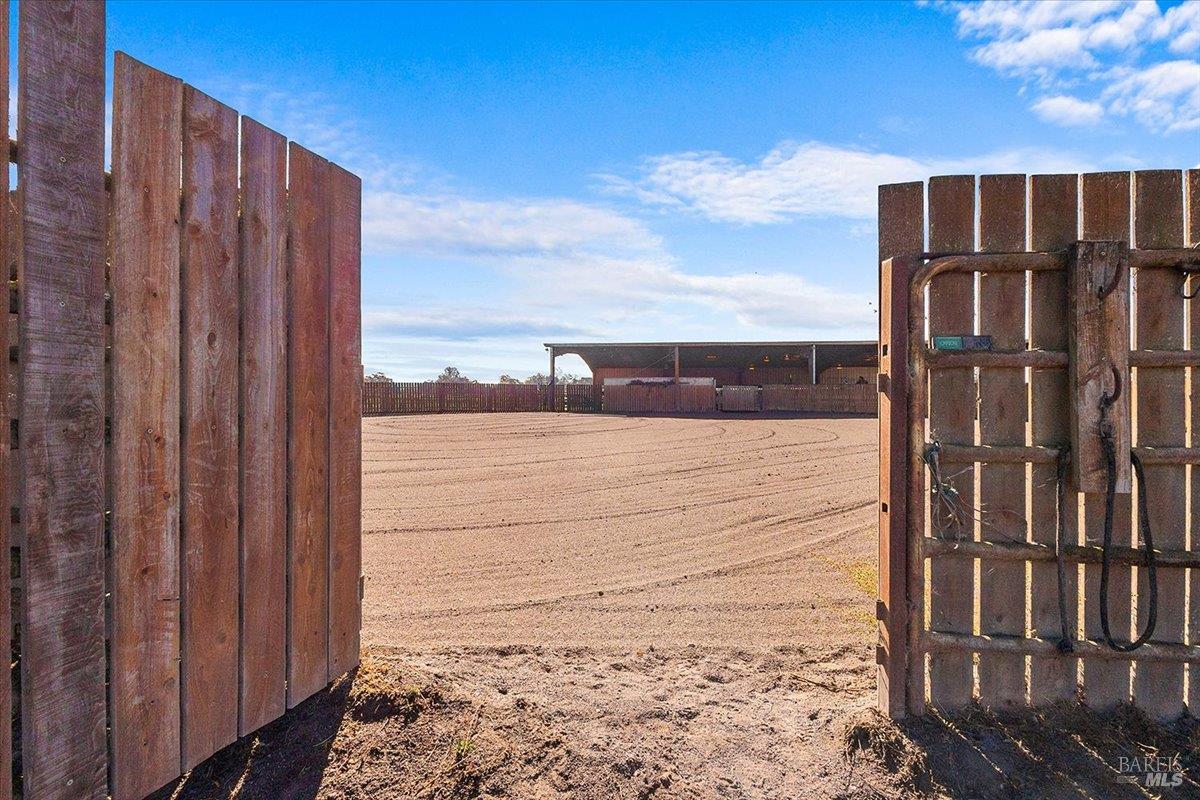
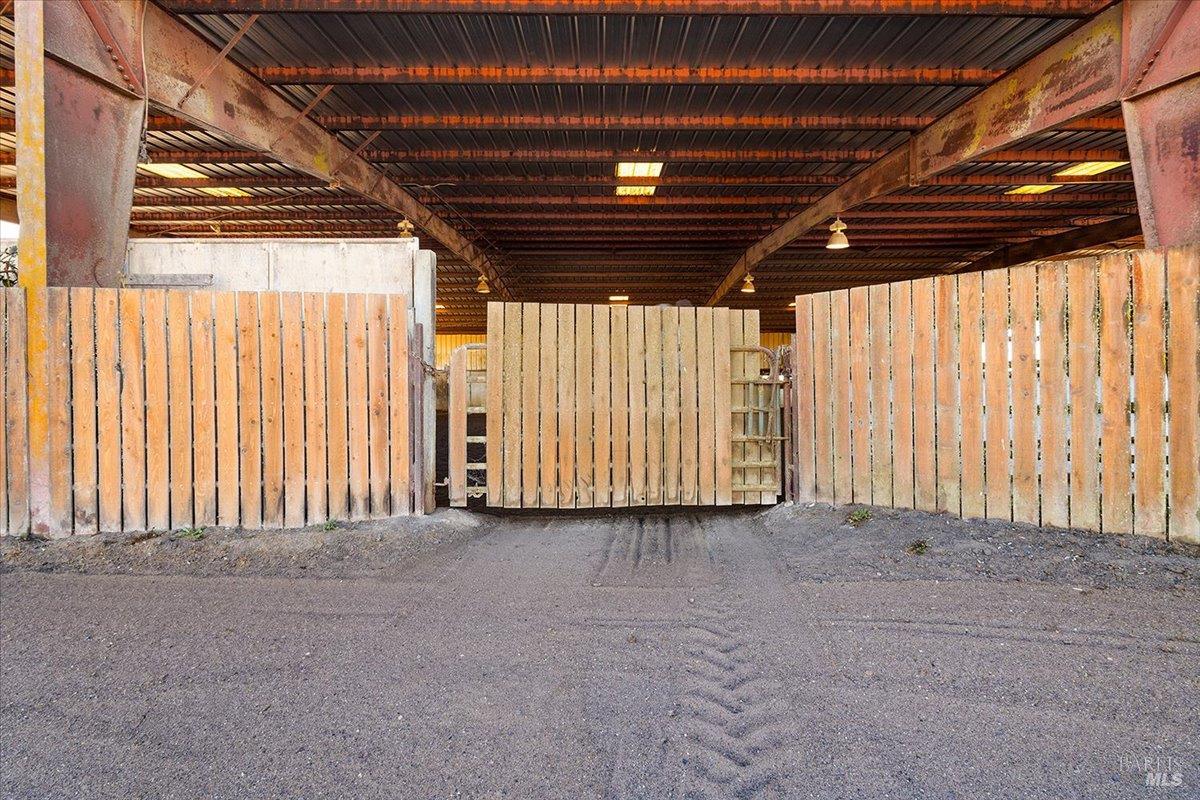
Open wooden gates reveal a broad dirt equestrian paddock and covered barn structure.
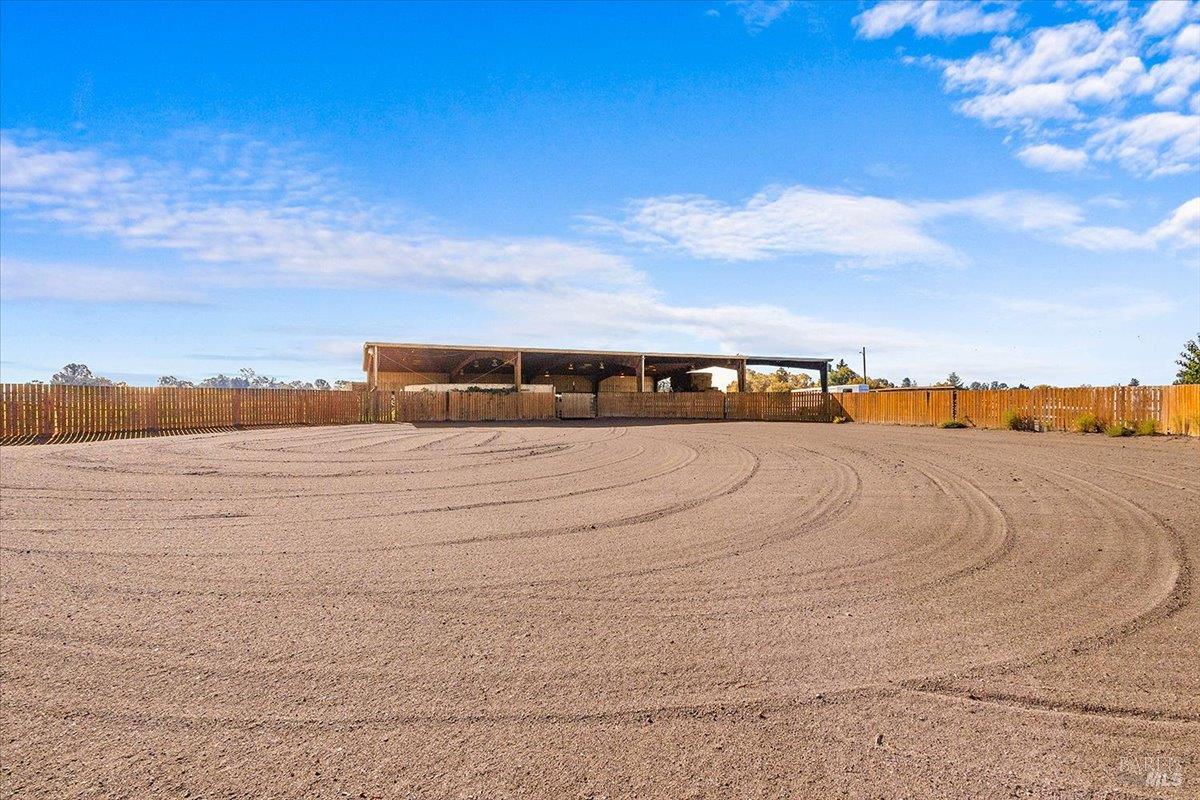
Fenced dirt riding arena with a covered shelter along the far side.
Barn interior with wooden stall partitions beneath a corrugated metal roof.
Covered riding arena with exposed beams, corrugated metal roof, and sand footing.
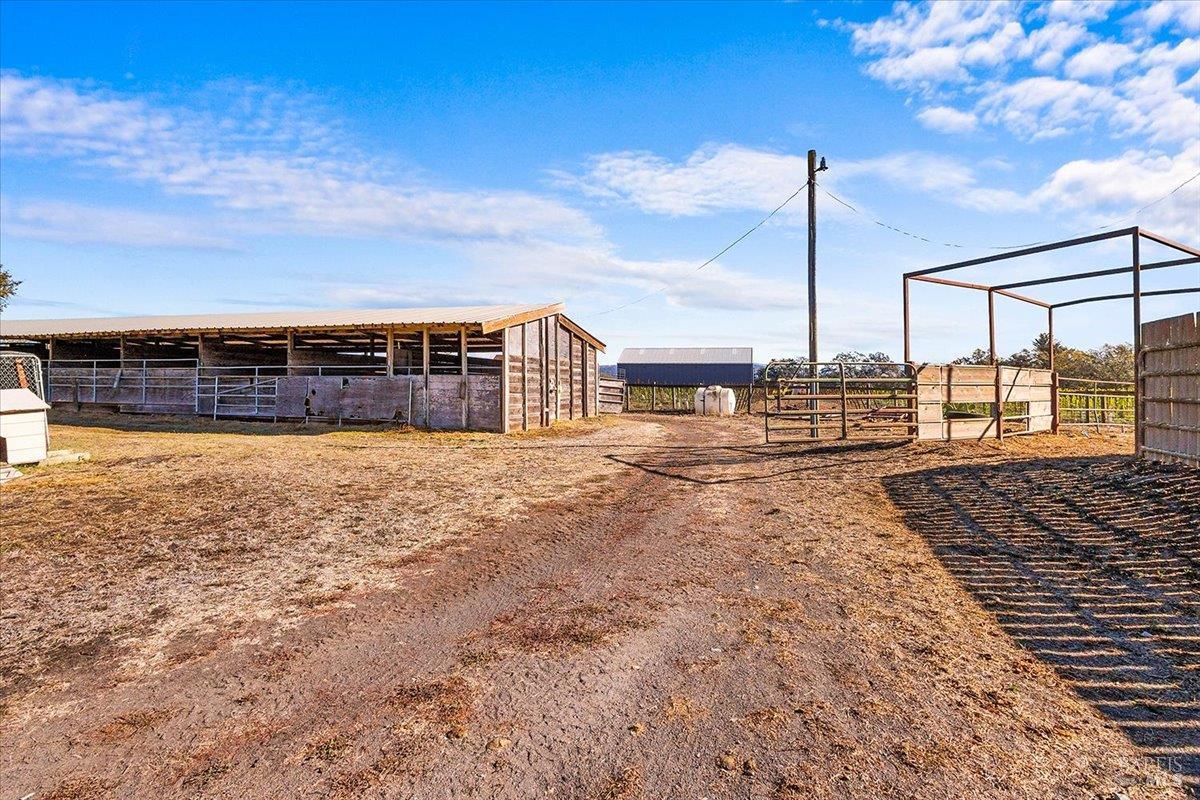
Ranch livestock pens and a long open-sided barn beneath a blue sky.
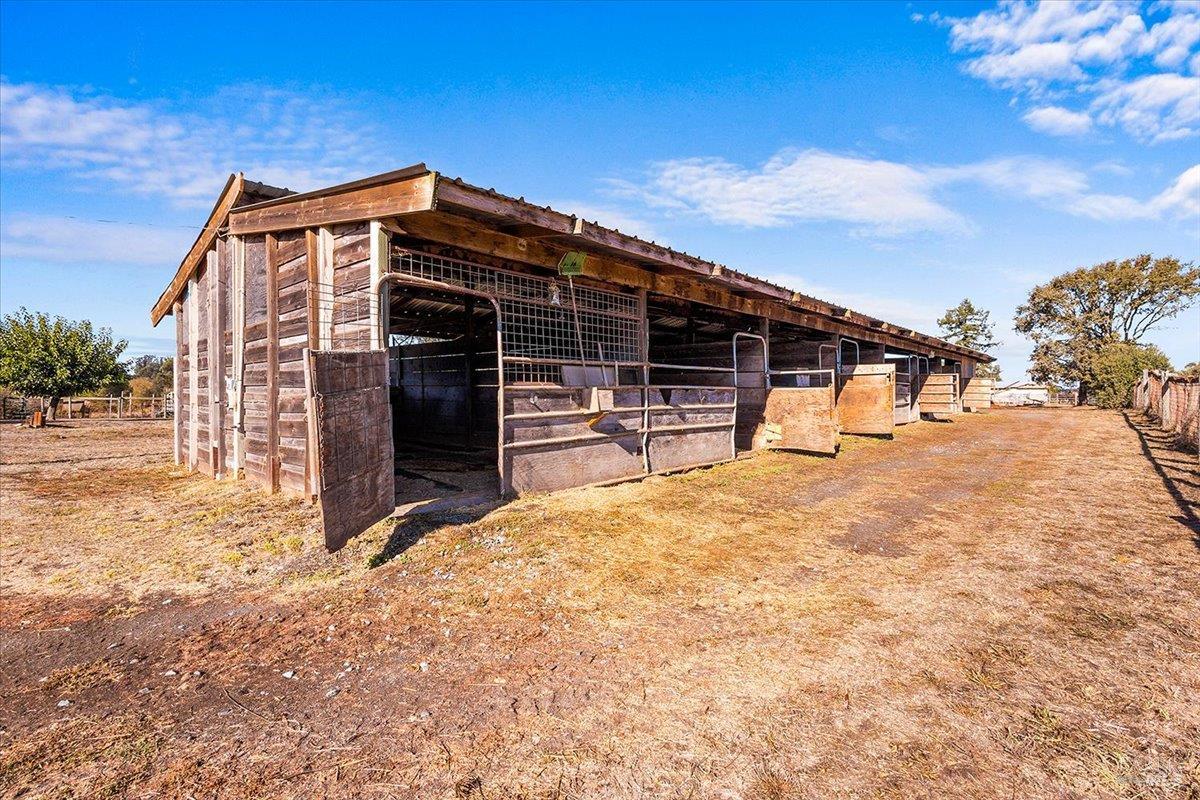
Long wooden barn with open livestock stalls and fenced dirt yard.
Long wooden stable with open stalls beside a fenced dirt yard.
Fenced dirt yard with a metal livestock pen, gravel driveway, and leafy trees.
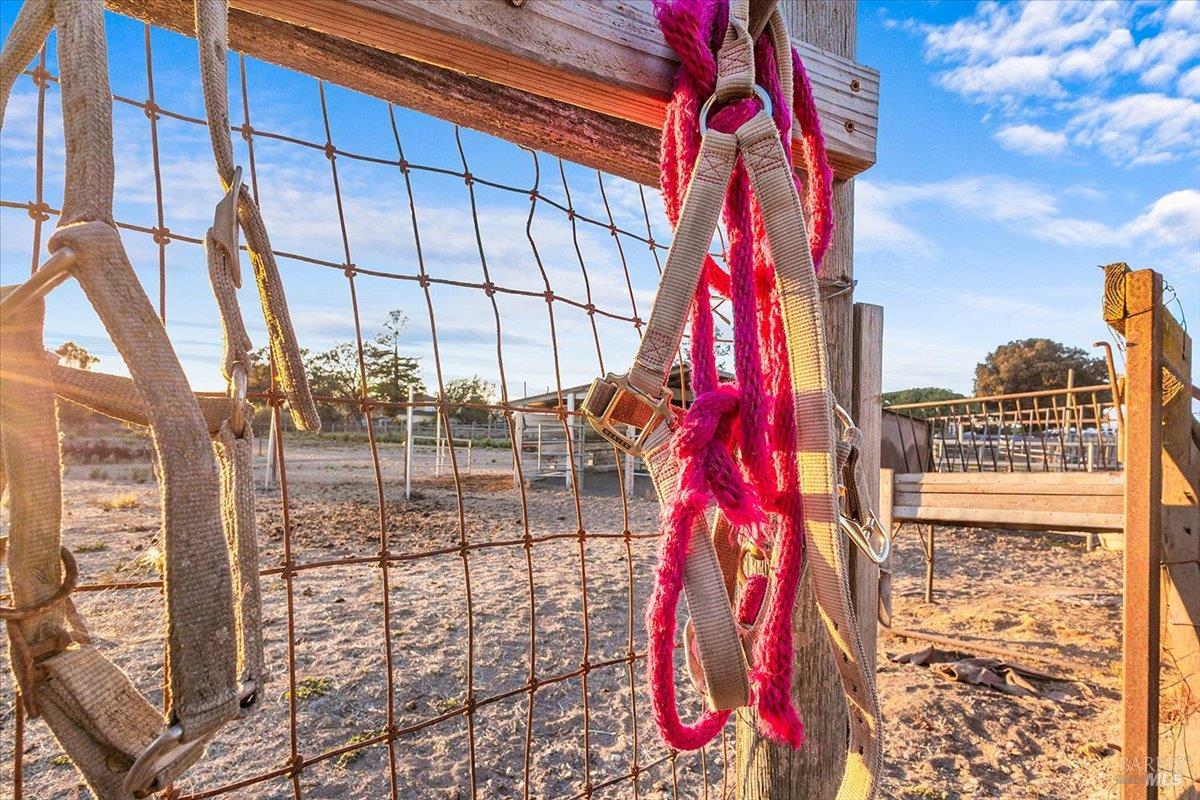
Horse corral gate with colorful straps hanging from the wooden fence in warm evening light.
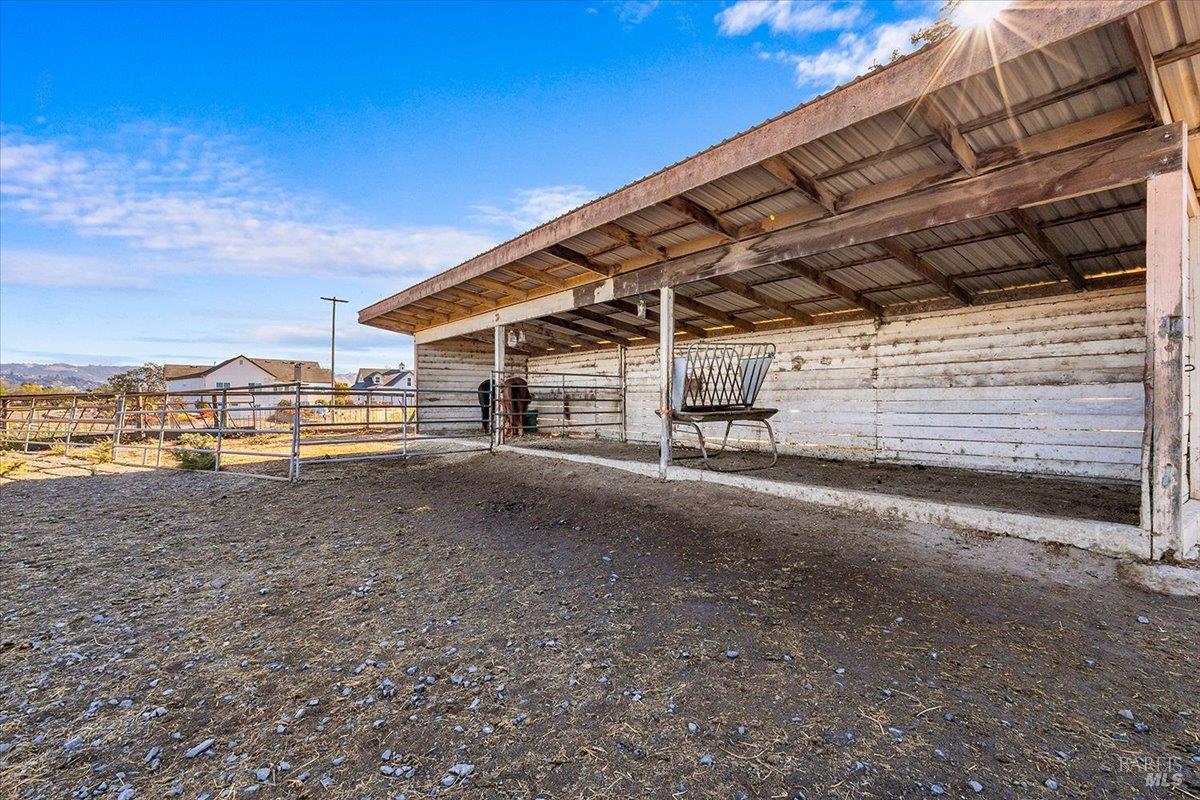
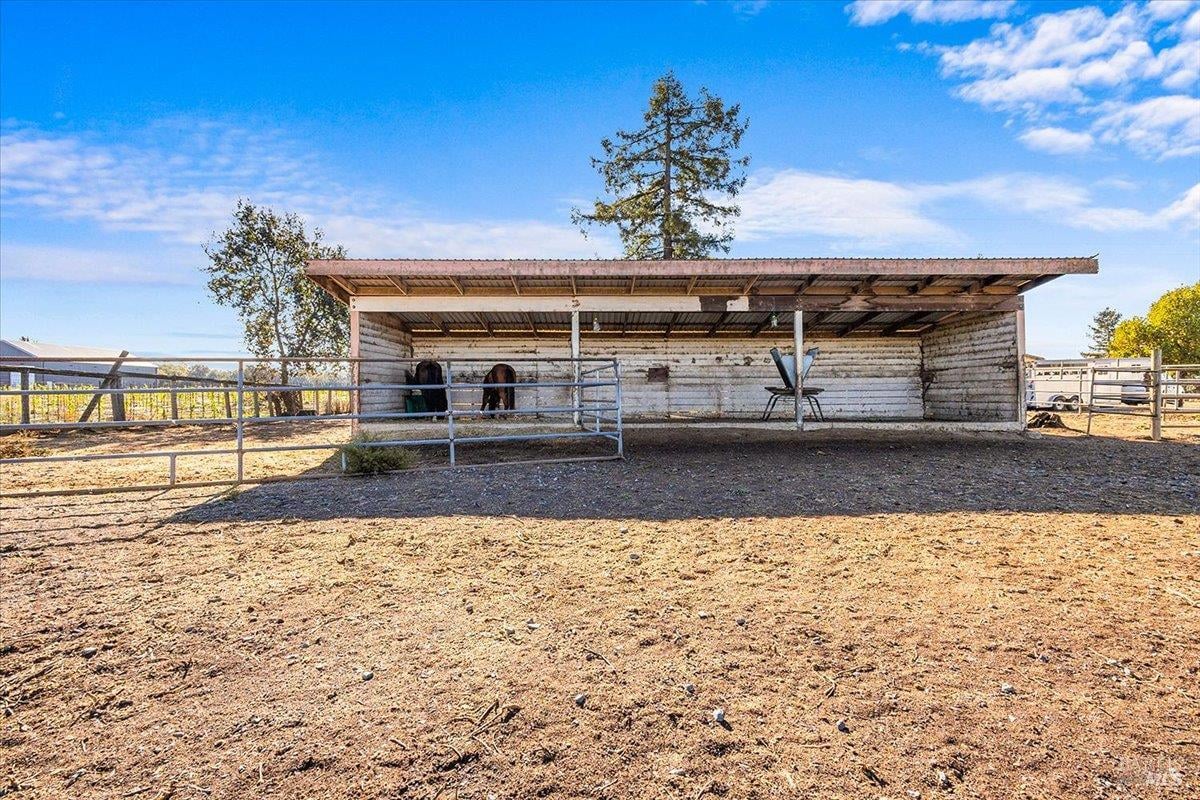
Covered livestock shelter with a horse behind metal gates and a weathered white wall.
Open-sided horse shelter and fenced paddock with two horses.
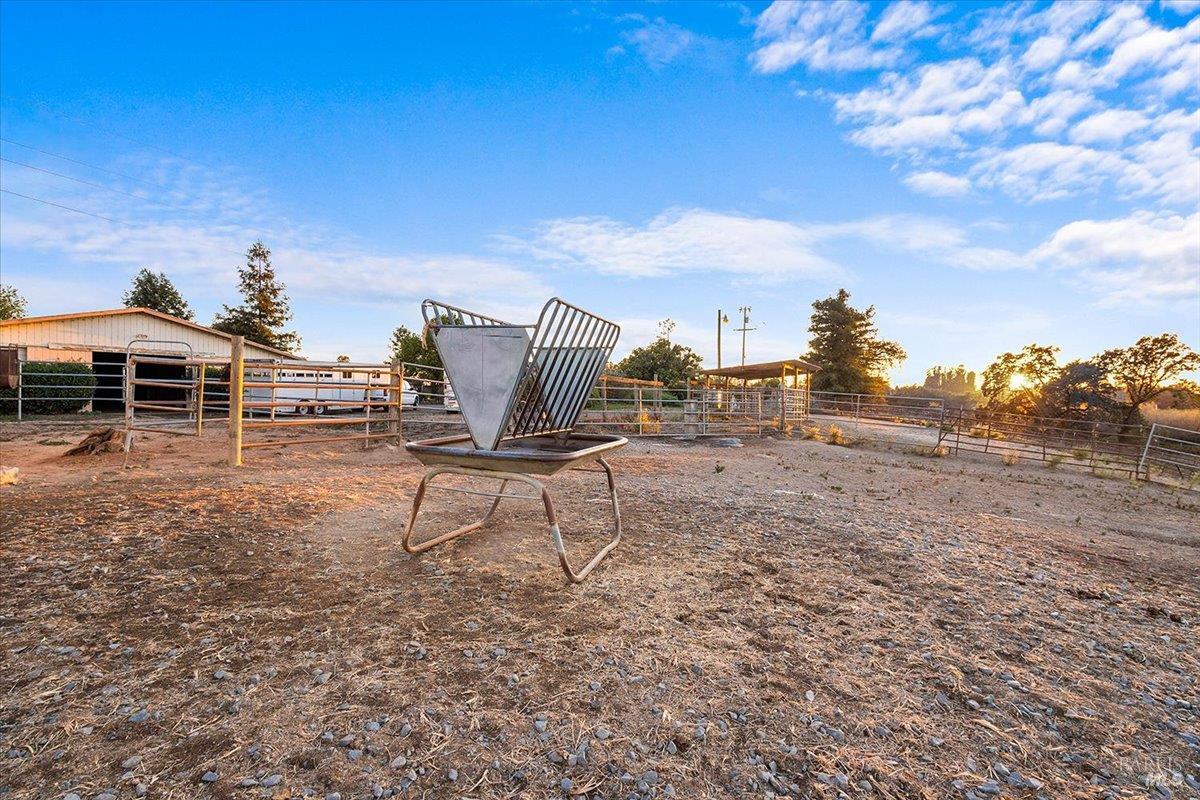
Fenced dirt paddock with a metal hay feeder, barn, and open-sided shelter at sunset.
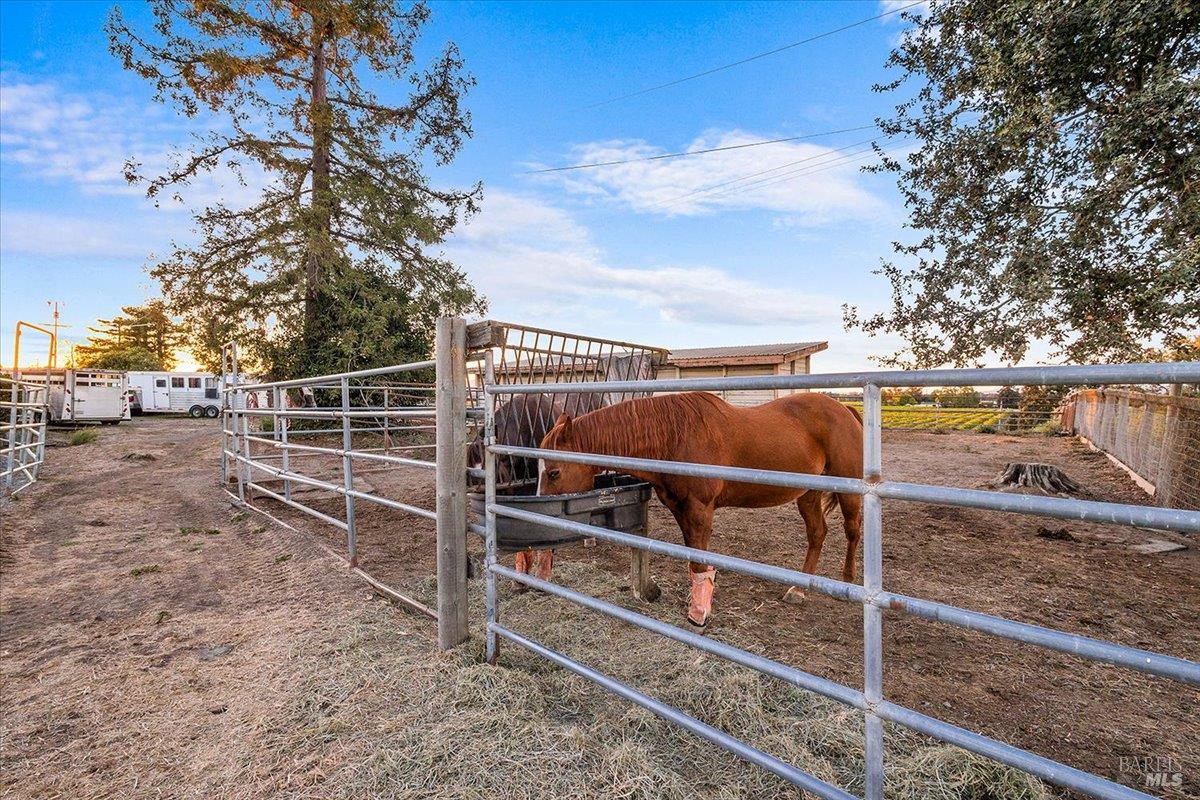
Horse eating from a trough in a fenced paddock beside a rural outbuilding.
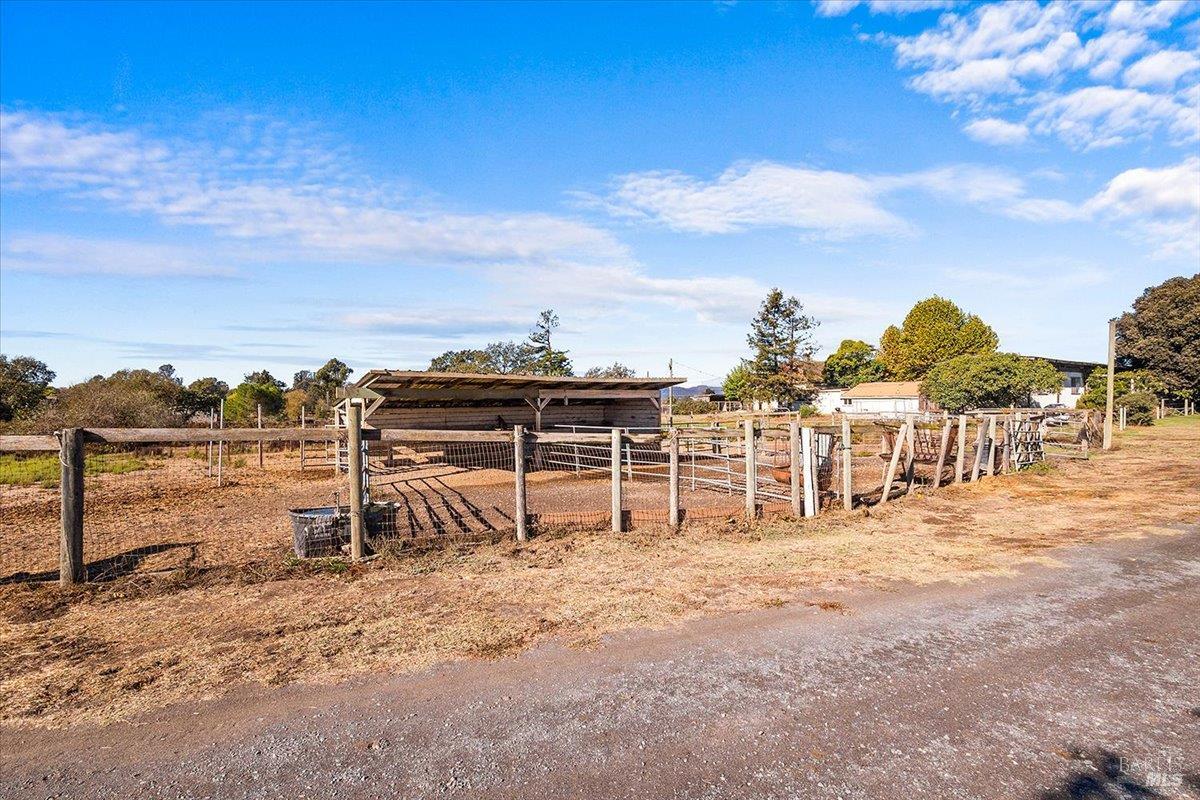
Fenced dirt paddocks and a wooden shelter beside a rural driveway.
Livestock corral with metal gates and a tall overhead frame on a rural property.
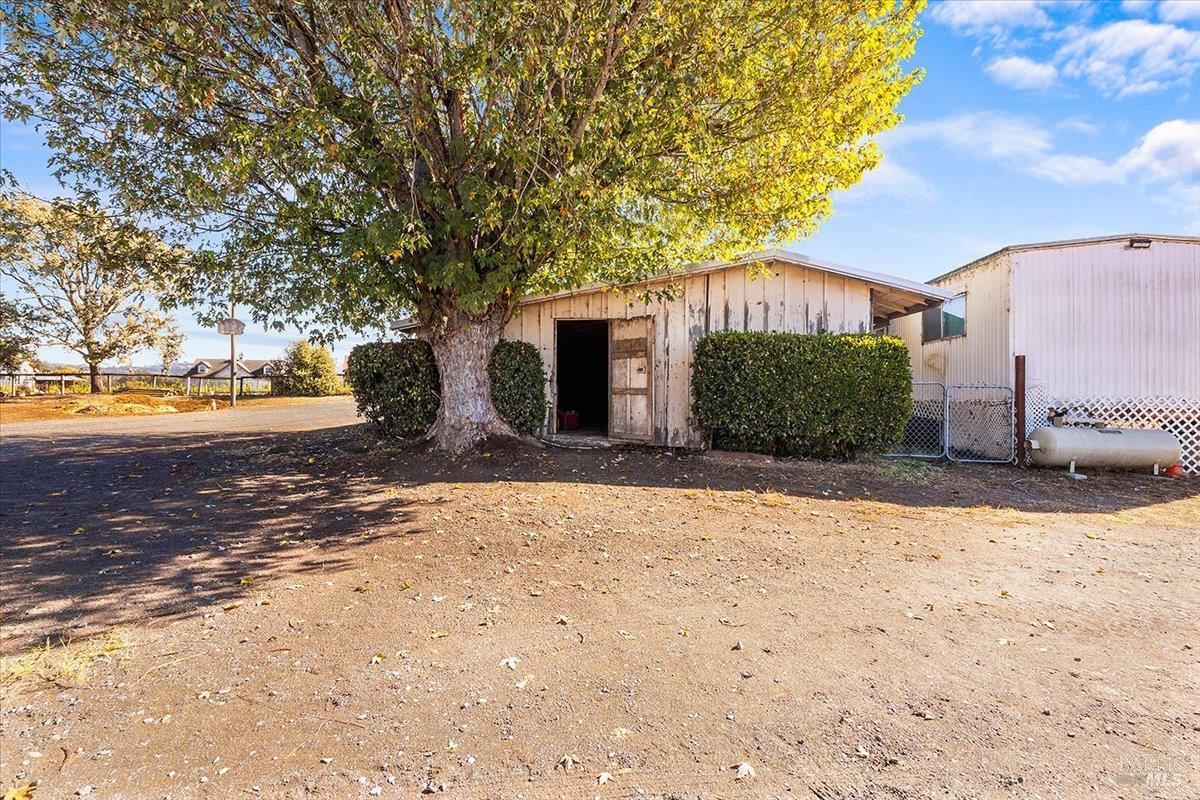
Weathered outbuilding beneath a large leafy tree, beside a chain-link gate and propane tank.
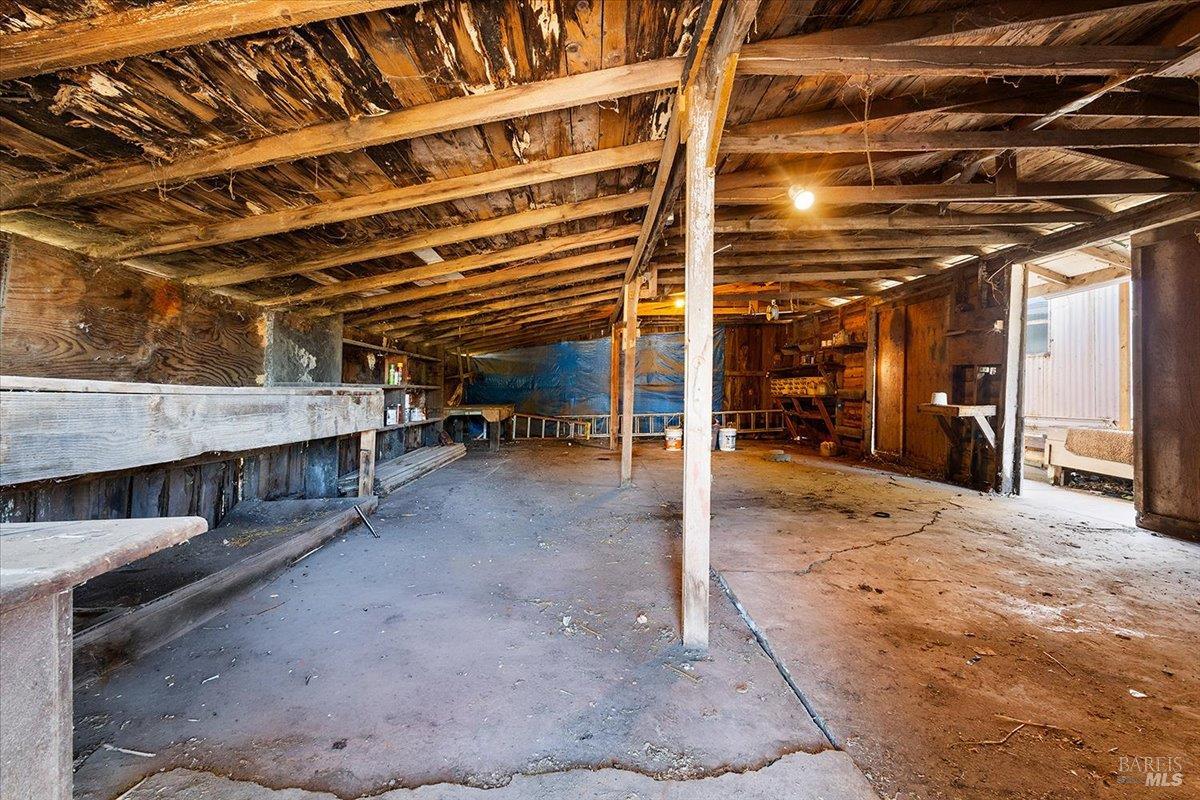
Weathered barn interior with exposed timber rafters, concrete floor, and open doorway.
Aerial view of a rural property with farm buildings, fenced paddocks, and vineyard rows backed by hills.
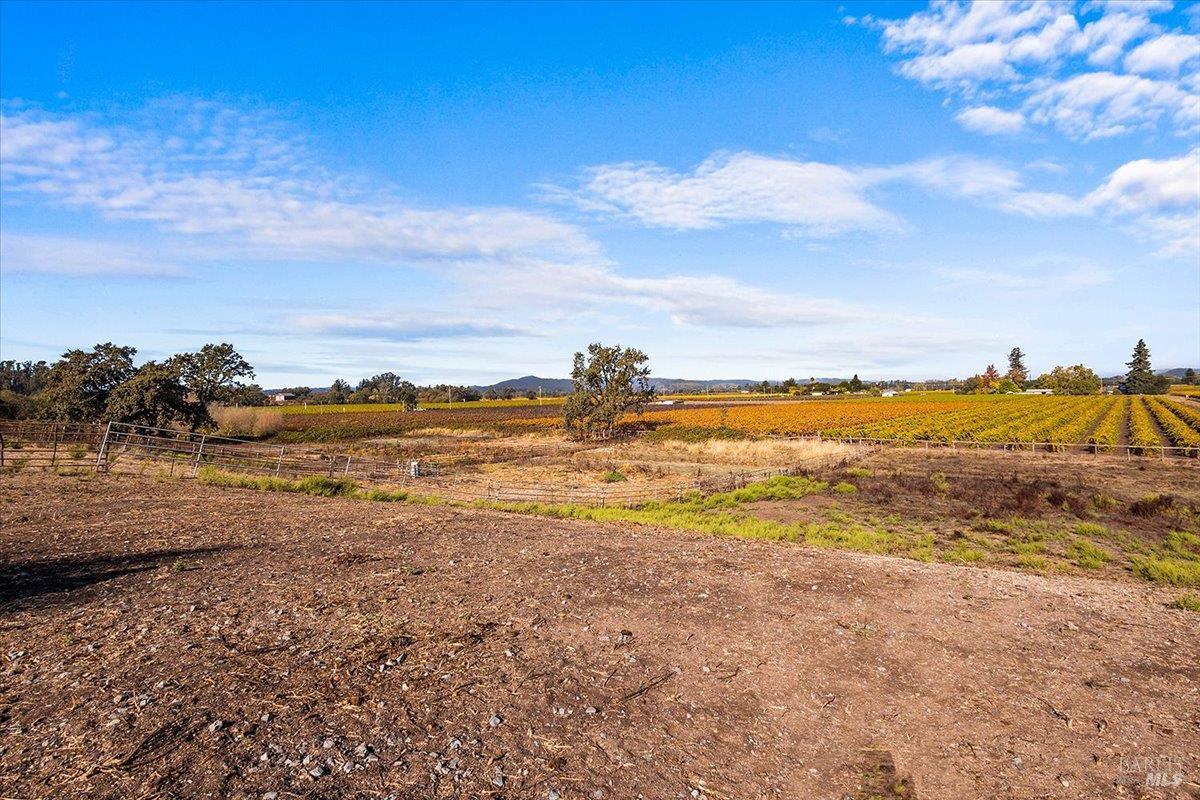
Vineyard rows stretch across the property beyond a broad, dry dirt field.
Aerial view of a rural property outlined among vineyards, with farm buildings and distant hills.
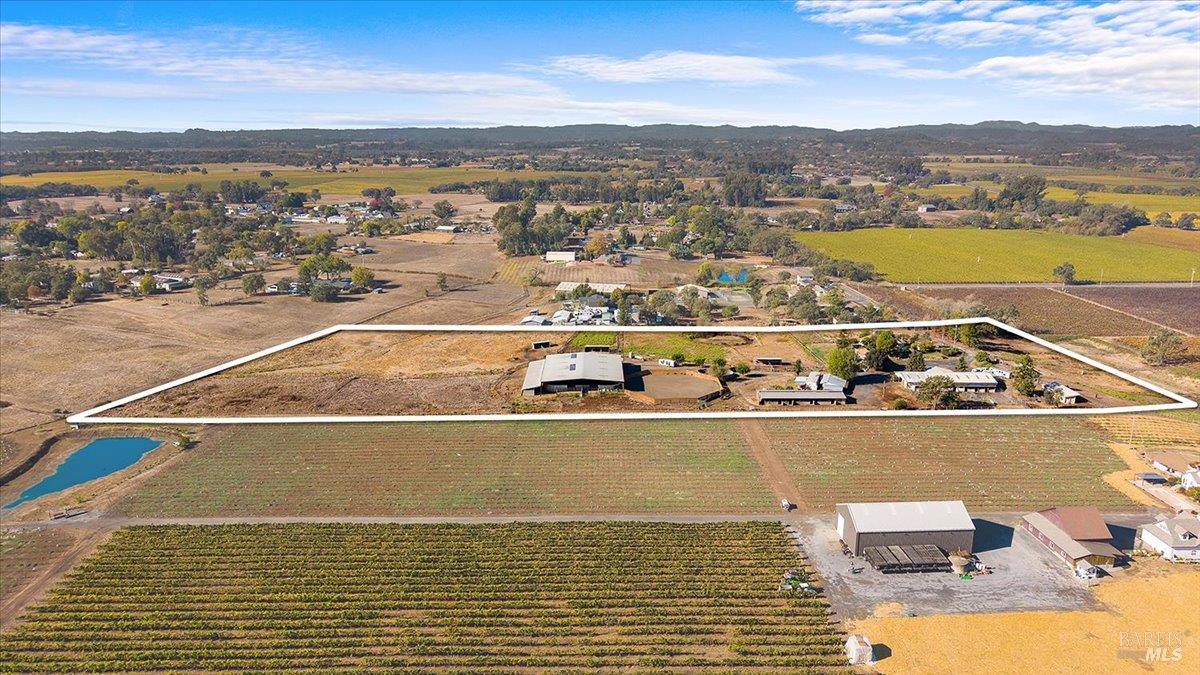
Aerial view of a marked rural property with vineyard rows, farm buildings, and surrounding fields.
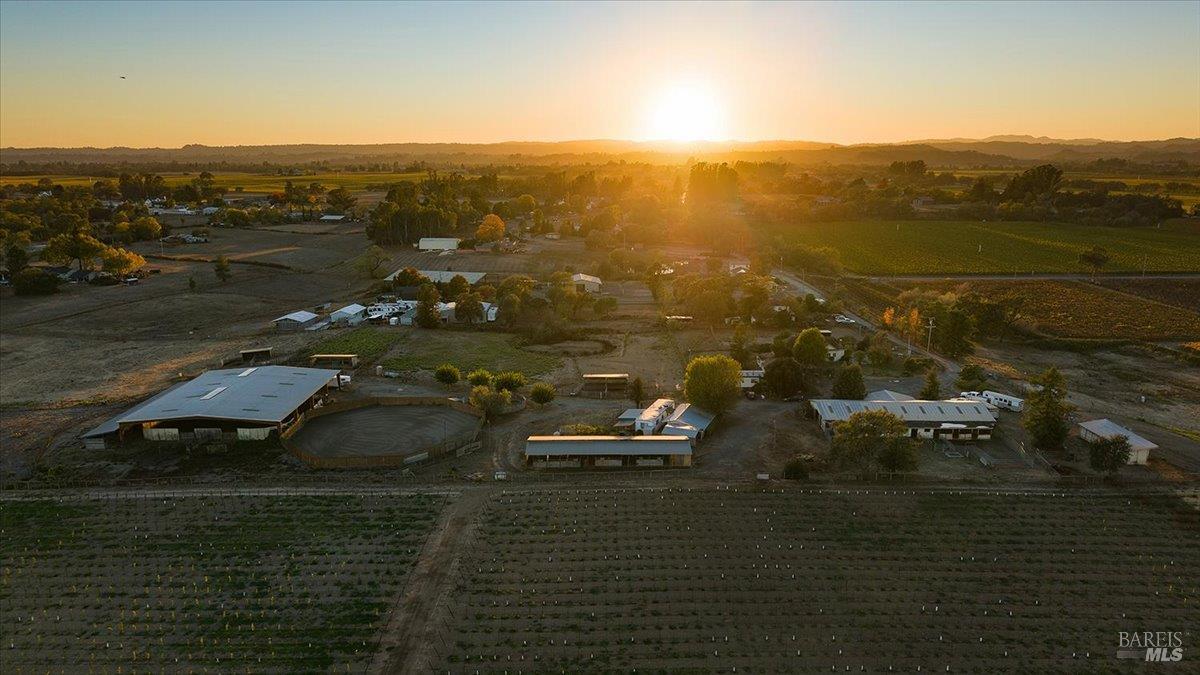
Aerial view of a rural property with farm buildings and vineyard rows at sunset.
SEE ALL PHOTOS
Wagon Wheel Ranch entrance gate with a ranch sign and horse-and-rider silhouette.
Aerial view of a rural home with outbuildings, fenced paddocks, and a gravel drive.
Covered equestrian barn with fenced stalls and stacked hay bales.
Long, low outbuilding with a central open bay, gravel forecourt, and mature trees.
Wooden horse stable interior with a high exposed-beam roof, stalls, and tack along the walls.
Long horse stable with metal fencing and dry paddocks beneath a bright blue sky.
Aerial view of a rural equestrian property with a covered barn and fenced circular riding arena.
Covered stable aisle with wooden horse stalls and corrugated metal roofing.
Aerial view of a ranch property with fenced horse paddocks, barns, and hills beyond.
Aerial view of a large outlined rural property with farm buildings, fields, and distant hills.
Aerial view of vineyard property with rows of vines, farm buildings, and distant hills.
Rural property entrance with a metal gate, tree-lined lane, and autumn leaves.
Single-story white home with a fenced yard, mature tree, and patio.
Backyard deck beneath a large mature tree, with wooden railings and steps leading to the house.
Kitchen with a large wood island, cooktop, farmhouse sink, and glass doors opening to the yard.
Kitchen with a wood island, terracotta tile floors, and a freestanding wood stove.
Kitchen with dark wood cabinetry, a granite island, and terracotta tile floors.
Kitchen with a large wood island, granite countertop, and terracotta tile flooring.
Dining room with terracotta tile floors, a chandelier, and a large window.
Living room with a brick fireplace, hardwood floors, and windows opening toward the kitchen.
Brick fireplace with brass-framed screen beside a wooden entry door.
Living room with a brick fireplace, hardwood floors, and windows along one wall.
Laundry area with stacked front-load washer and dryer beside an open doorway to an empty room.
Empty room with wood flooring, patterned walls, and four windows overlooking trees.
Walk-in closet with white shelving and wire baskets beside a bathroom shower.
Bathroom with a glass-enclosed stone shower, wood cabinetry, and a turquoise vessel sink.
Empty bedroom with floral wallpaper, wood flooring, a closet, and an adjoining bathroom.
Bathroom with a blue shower curtain, tiled shower, wood vanity, and red tile floor.
Bathroom with a shower, pedestal sink, toilet, and mirrored medicine cabinet.
Wooden deck with fenced yard beneath a large autumn tree.
Long, vacant utility room with wood cabinets, a sink, large white appliance, and cracked concrete floor.
Worn interior room with tiled floor, a small window, and a sink in an adjoining nook.
Low single-story property behind a wire fence, with mature trees and a broad gravel driveway.
Single-story white home beside a long open-sided covered structure on dry rural grounds.
Weathered outbuilding with an open garage bay, barred window, and gravel forecourt.
Stable tack wall lined with hanging bridles, harnesses, and ropes beside an open doorway.
Tack room with saddles, bridles, blankets, and riding equipment in a wood-paneled room.
Horse bridles and leather tack hanging densely from a row of hooks.
Barn interior with wooden horse stalls, exposed beams, and a wide open entrance.
Horse paddock and long stable behind metal rail fencing.
Aerial view of a rural property with a large solar-paneled barn, fenced paddocks and a round riding arena.
Open-sided livestock shelter with hay bales and a horse trailer on a gravel ranch yard.
Open-sided metal hay barn with stacked hay bales and a tractor.
Covered riding arena with broad sandy footing beneath a high metal roof.
Large open-sided agricultural barn with hay bales and a tractor on dry ground.
Stable interior with a row of empty wooden horse stalls beneath a metal roof.
Wooden livestock stall with a corrugated metal roof and plank walls.
Covered livestock aisle with metal gates and wooden stall panels.
Aerial view of an equestrian property with a covered arena, outdoor riding ring, and fenced paddocks.
Ranch corral with metal gates and a tall wooden fence casting long shadows.
Open wooden gates reveal a broad dirt equestrian paddock and covered barn structure.
Fenced dirt riding arena with a covered shelter along the far side.
Barn interior with wooden stall partitions beneath a corrugated metal roof.
Covered riding arena with exposed beams, corrugated metal roof, and sand footing.
Ranch livestock pens and a long open-sided barn beneath a blue sky.
Long wooden barn with open livestock stalls and fenced dirt yard.
Long wooden stable with open stalls beside a fenced dirt yard.
Fenced dirt yard with a metal livestock pen, gravel driveway, and leafy trees.
Horse corral gate with colorful straps hanging from the wooden fence in warm evening light.
Covered livestock shelter with a horse behind metal gates and a weathered white wall.
Open-sided horse shelter and fenced paddock with two horses.
Fenced dirt paddock with a metal hay feeder, barn, and open-sided shelter at sunset.
Horse eating from a trough in a fenced paddock beside a rural outbuilding.
Fenced dirt paddocks and a wooden shelter beside a rural driveway.
Livestock corral with metal gates and a tall overhead frame on a rural property.
Weathered outbuilding beneath a large leafy tree, beside a chain-link gate and propane tank.
Weathered barn interior with exposed timber rafters, concrete floor, and open doorway.
Aerial view of a rural property with farm buildings, fenced paddocks, and vineyard rows backed by hills.
Vineyard rows stretch across the property beyond a broad, dry dirt field.
Aerial view of a rural property outlined among vineyards, with farm buildings and distant hills.
Aerial view of a marked rural property with vineyard rows, farm buildings, and surrounding fields.
Aerial view of a rural property with farm buildings and vineyard rows at sunset.
For Sale

2278 Woolsey Rd

2278 Woolsey Rd, Fulton, CA 95439

$1,495,000

Discover a rare convergence of heritage and high-level horsemanship, at this extraordinary 13-acre equestrian estate in the heart of Wine Country! The property enjoys a long-standing legacy deeply rooted in the horse community of Sonoma County, offering a truly unique opportunity for a new owner to bring their own vision to life and carry on the tradition of this celebrated ranch. Anchored by a charming farmhouse, the estate captures the timeless soul of the region while providing professional-grade equestrian infrastructure that is increasingly rare to find. The vintage two-bedroom, two-bathroom residence preserves its authentic turn-of-the-century character with an open floor plan and sweeping views across the grounds. The home serves as a warm inviting centerpiece, whether used as a primary home or manager's quarters. Additionally, there are currently two caretaker units on site as well as a rustic bunk house. For the serious equestrian the facilities are thoughtfully designed for seamless high-volume operations, with 31 total stalls. The setup includes a 9-stall main barn with wide breezeways and 3 tack rooms. There are 5 additional rear stalls off of the main barn featuring direct turnouts, a 7-stall secondary barn, and an additional 10-stalls integrated into the covered arena for all-weather convenience! Daily training and conditioning are elevated by an approx. 100' x 120' covered arena, a spacious outdoor arena, and a round pen, all complemented by numerous fenced pastures equipped with three-sided shelters for, restful turnout. The estate is supported by exceptional infrastructure, highlighted by dual high-capacity wells, a domestic well (approx. 10 GPM) and a dedicated agricultural well (approx. 42 GPM) ensuring robust water security for both the home and facility. The property is also served by a Kohler propane back up generator for power outages, as well as an owned solar system mounted on the covered arena, to offset your power bill! Ideally situated just moments from Santa Rosa and Sebastopol with easy access to the Russian River, the Sonoma Coast and the Sonoma County Airport. 2278 Woolsey Road offers an inspiring foundation to revive a historic training facility, establish a premier boarding operation, or build your own Wine Country dream!

2
beds

2
baths

1,264 Sq.Ft. LIVING AREA

13.39 Acres lot

Sharon Vallejo

Sharon Vallejo

Features & Amenities

Interior

  • total bedrooms2
  • Total bathrooms2
  • full bathrooms2
  • Laundry room Dryer Included, Inside Area, Washer Included

Area & Lot

  • Status For Sale
  • Living Area1,264 Sq.Ft.
  • Lot Area13.39 Acres
  • MLS® ID326087978
  • TypeResidential

Exterior

  • Garage Space10
  • water SourceWater Private, Well
  • PoolIn Ground, See Remarks
  • HEAT TYPECentral
  • sewerSeptic System

Financial

  • Sales Price$1,495,000
Aerial view of a rural home with outbuildings, fenced paddocks, and a gravel drive.

Schedule a Showing

We would love to show you our beautiful property. Please select your preferred date and time below. An agent will be in touch shortly to confirm your appointment.

Schedule a Showing

We would love to show you our beautiful property. Please select your preferred date and time below. An agent will be in touch shortly to confirm your appointment.

Thank you for your interest in 2278 Woolsey Rd, Fulton, CA 95439. We are reviewing your request and will be in touch shortly!

Mortgage Calculator

Estimate your monthly mortgage payment, including the principal and interest, property taxes, and HOA. Adjust the values to generate a more accurate rate.

All estimates are provided for informational purposes only. Actual amounts may vary.
$0,000 Your Payment 20 15 65
$0,000 Your Payment

Work With Us

With deep market knowledge and genuine equestrian insight, we guide buyers and sellers through a seamless, personalized real estate experience designed to help you and your horses feel truly at home.

Follow Me on Instagram