Leave a Message

Thank you for your message. We will be in touch with you shortly.

Explore Our Properties
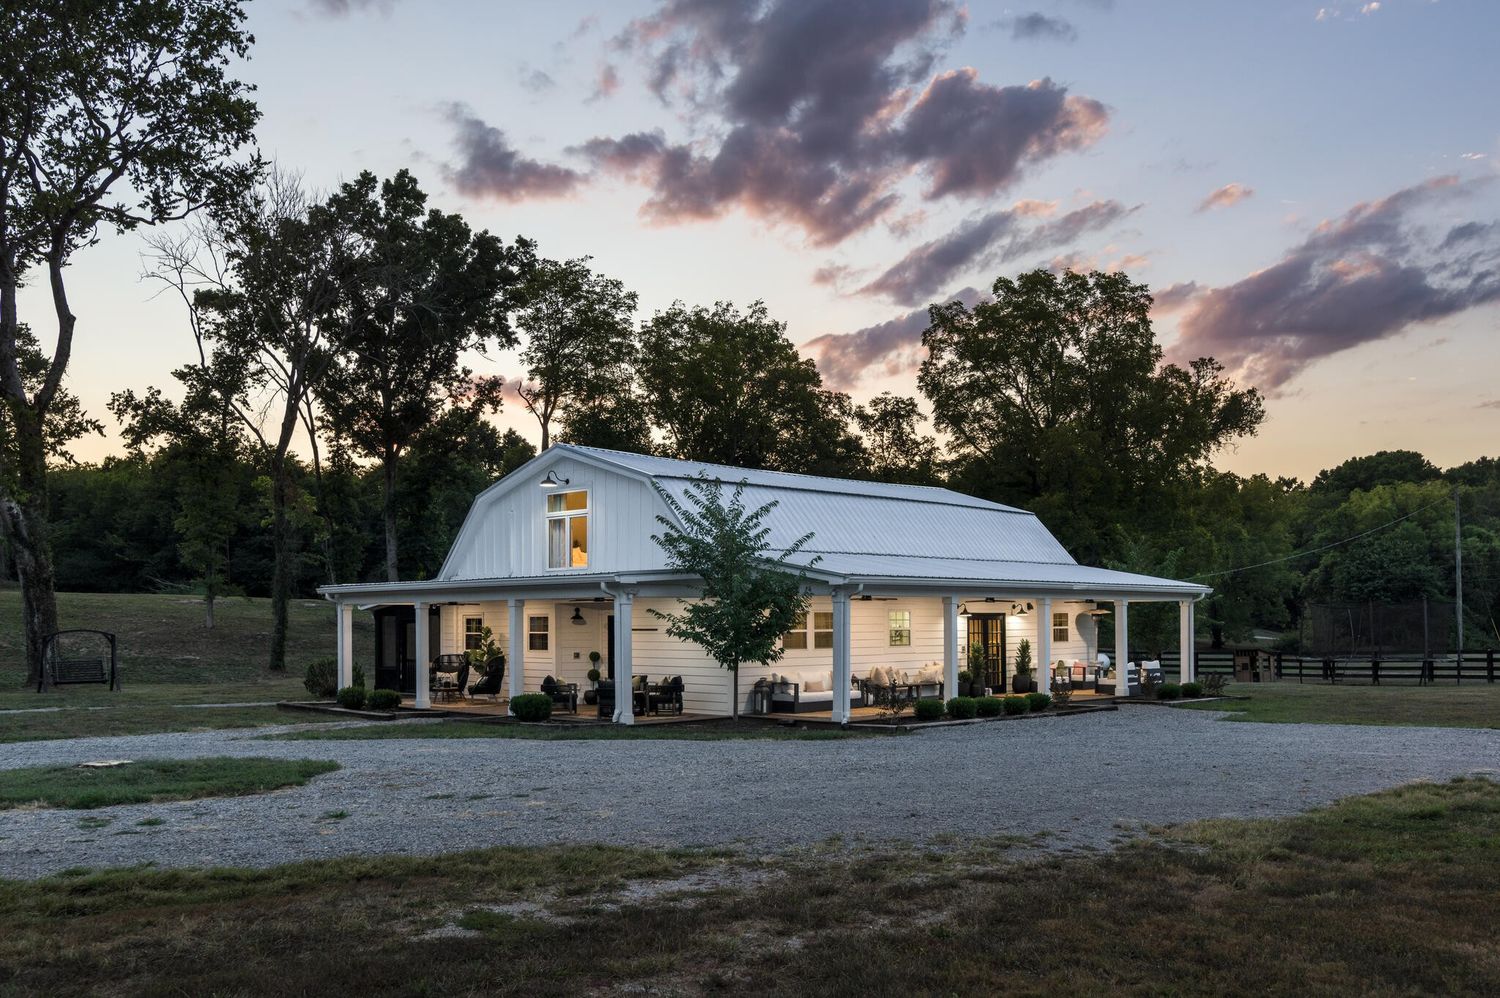
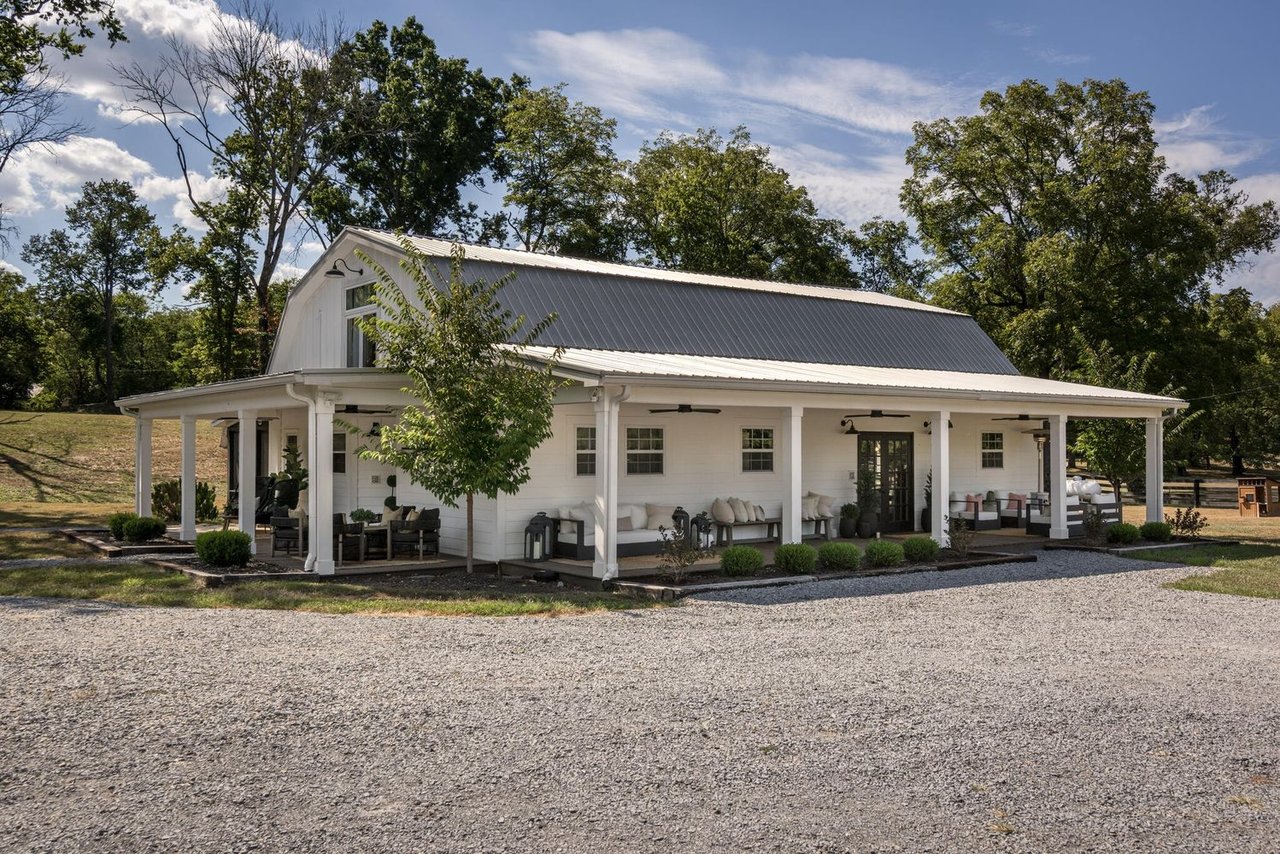
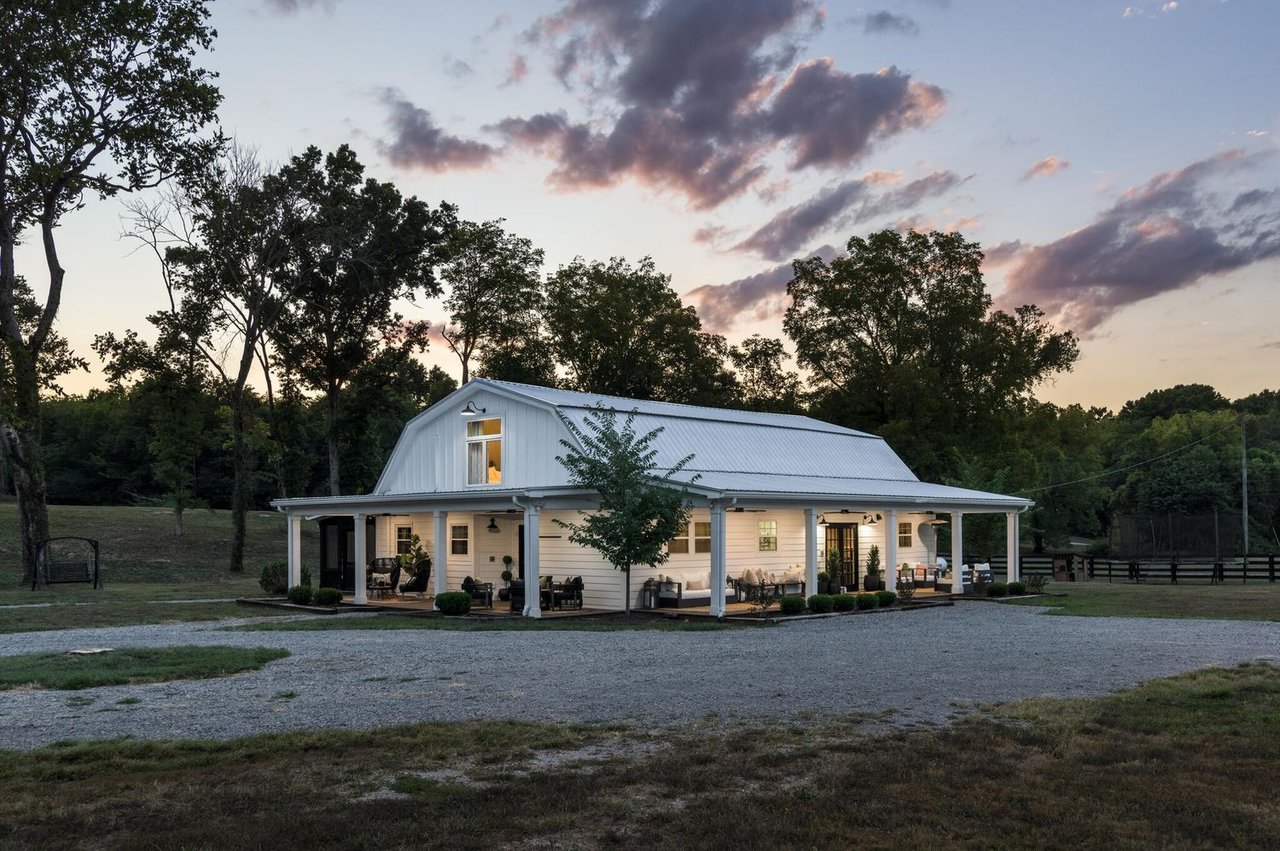
White barn-style home with a furnished wraparound porch beside a gravel drive.
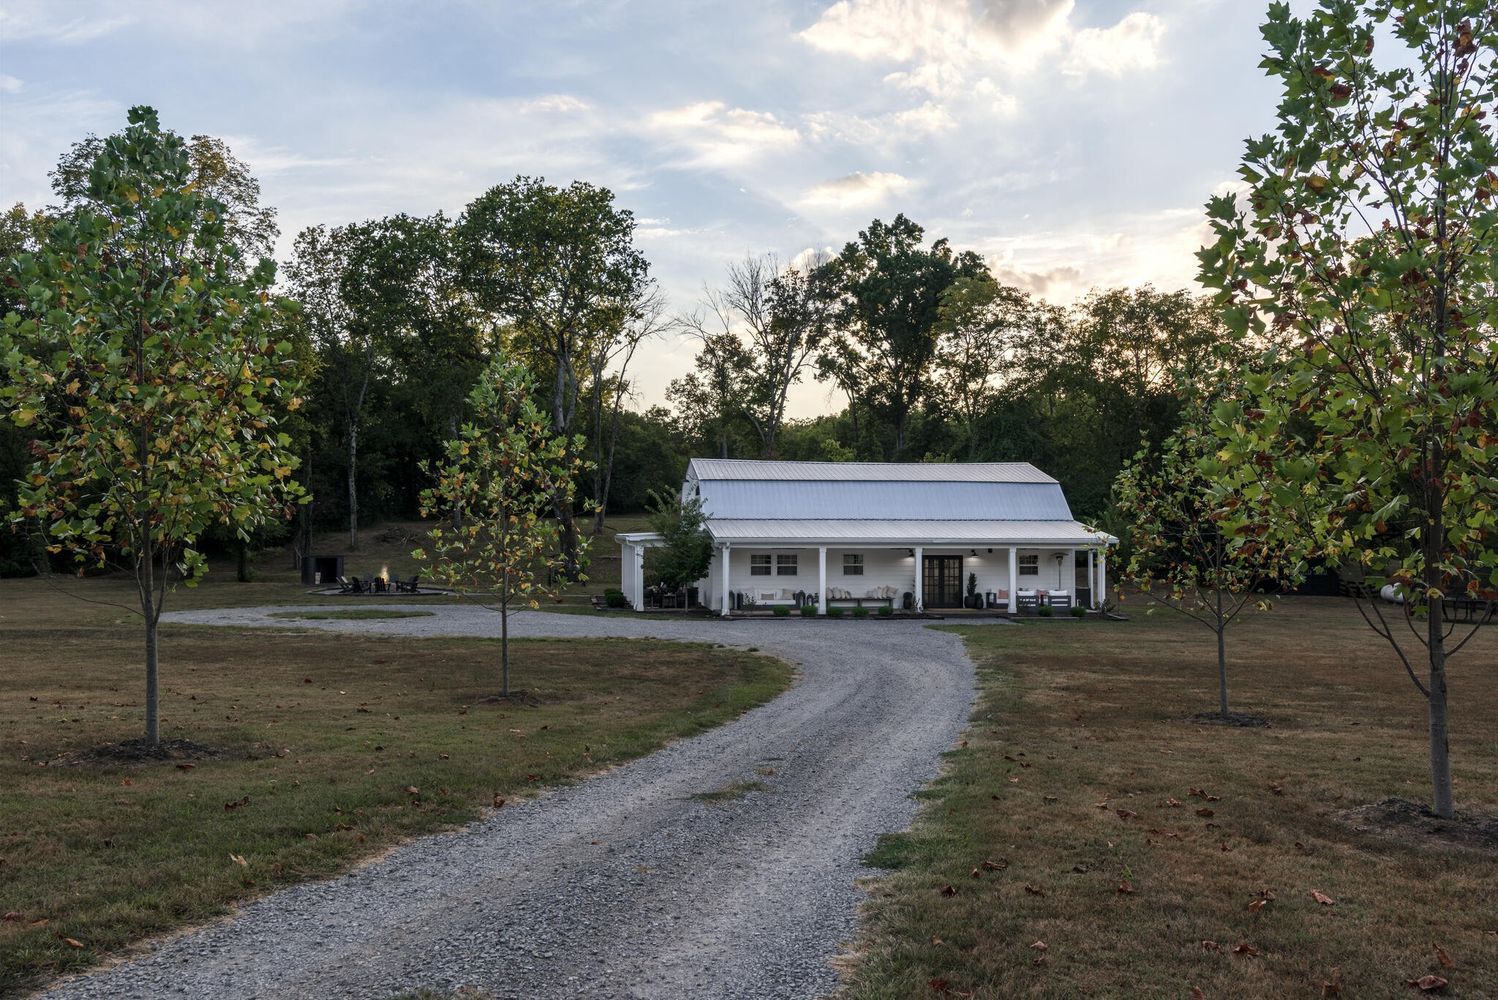
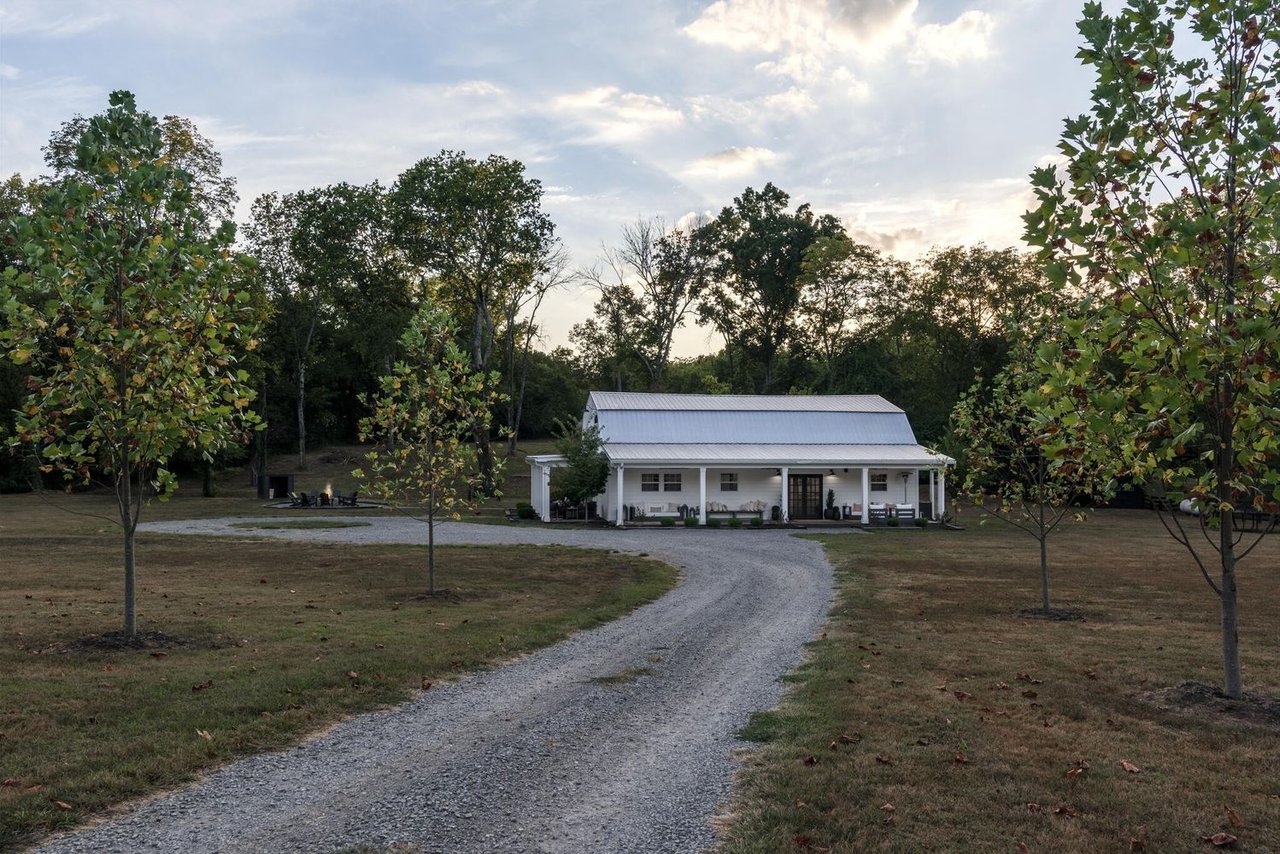
White country home with a covered porch at the end of a curving gravel driveway.
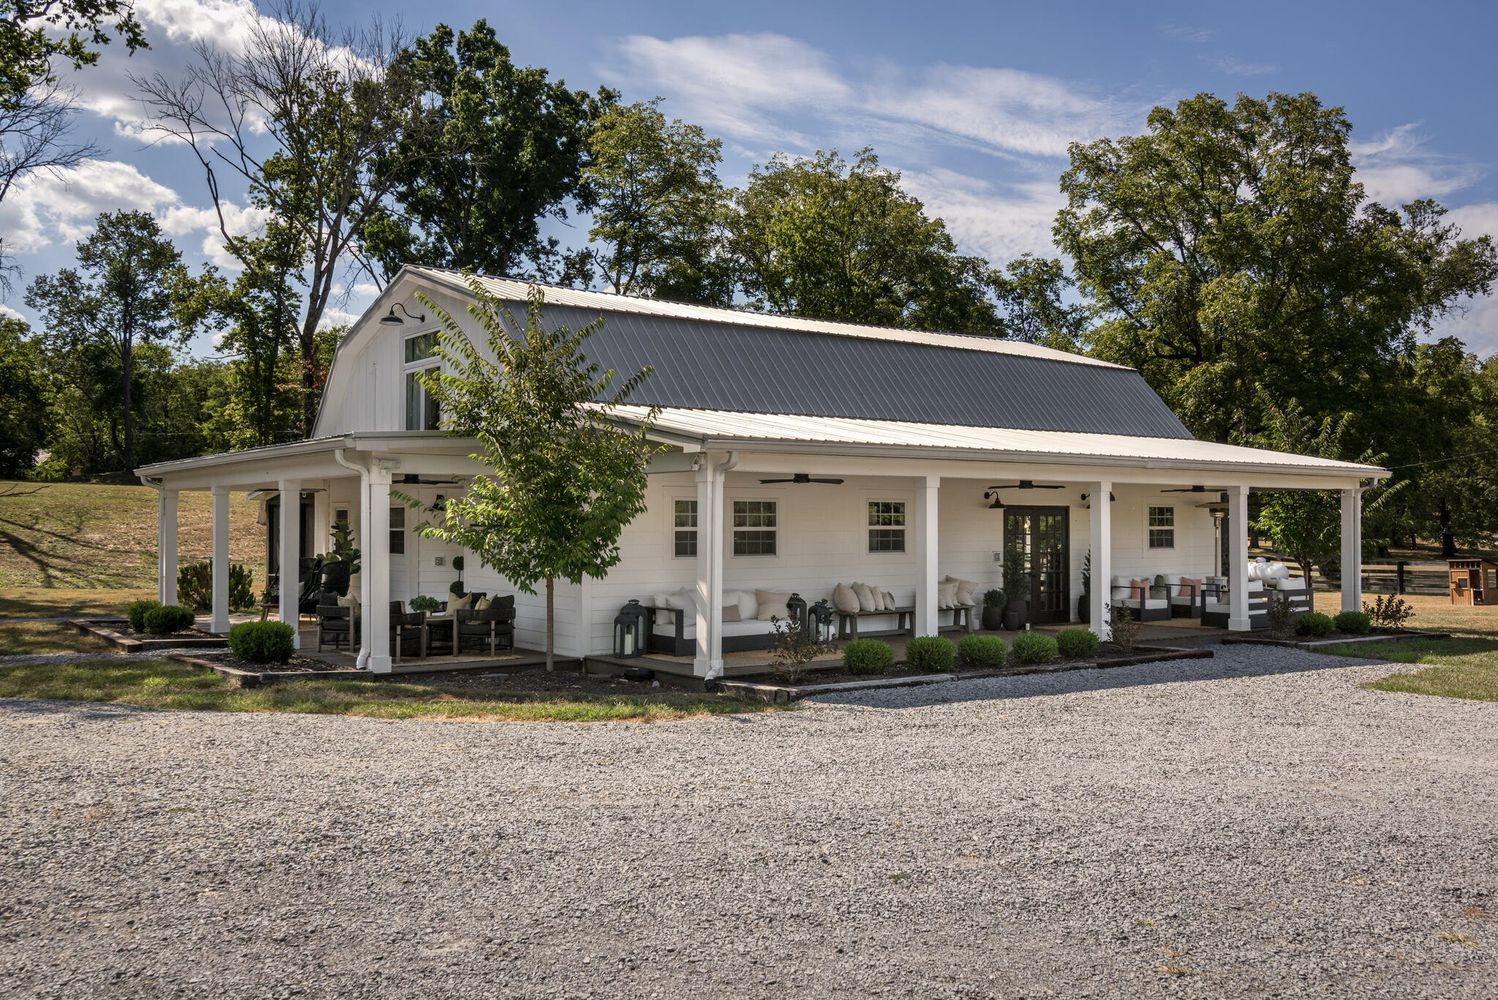
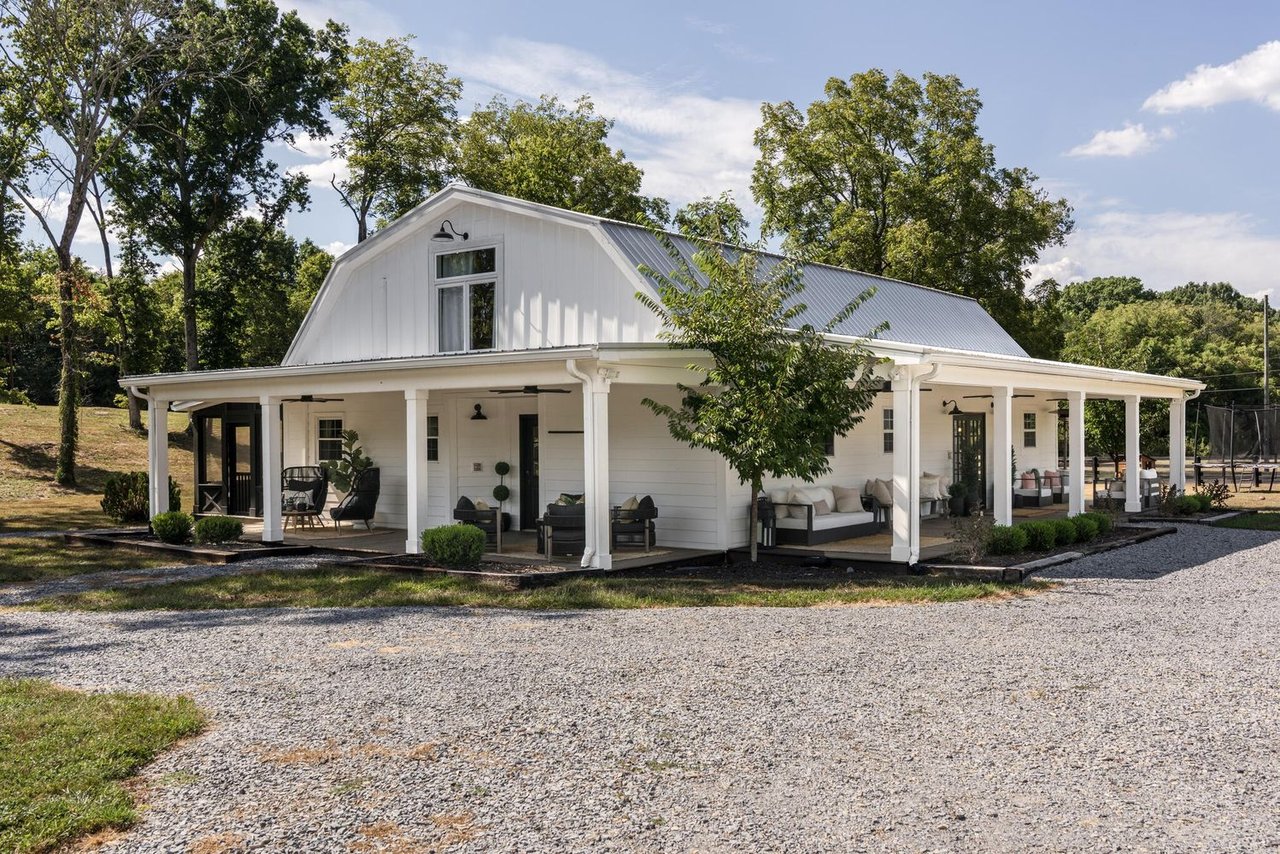
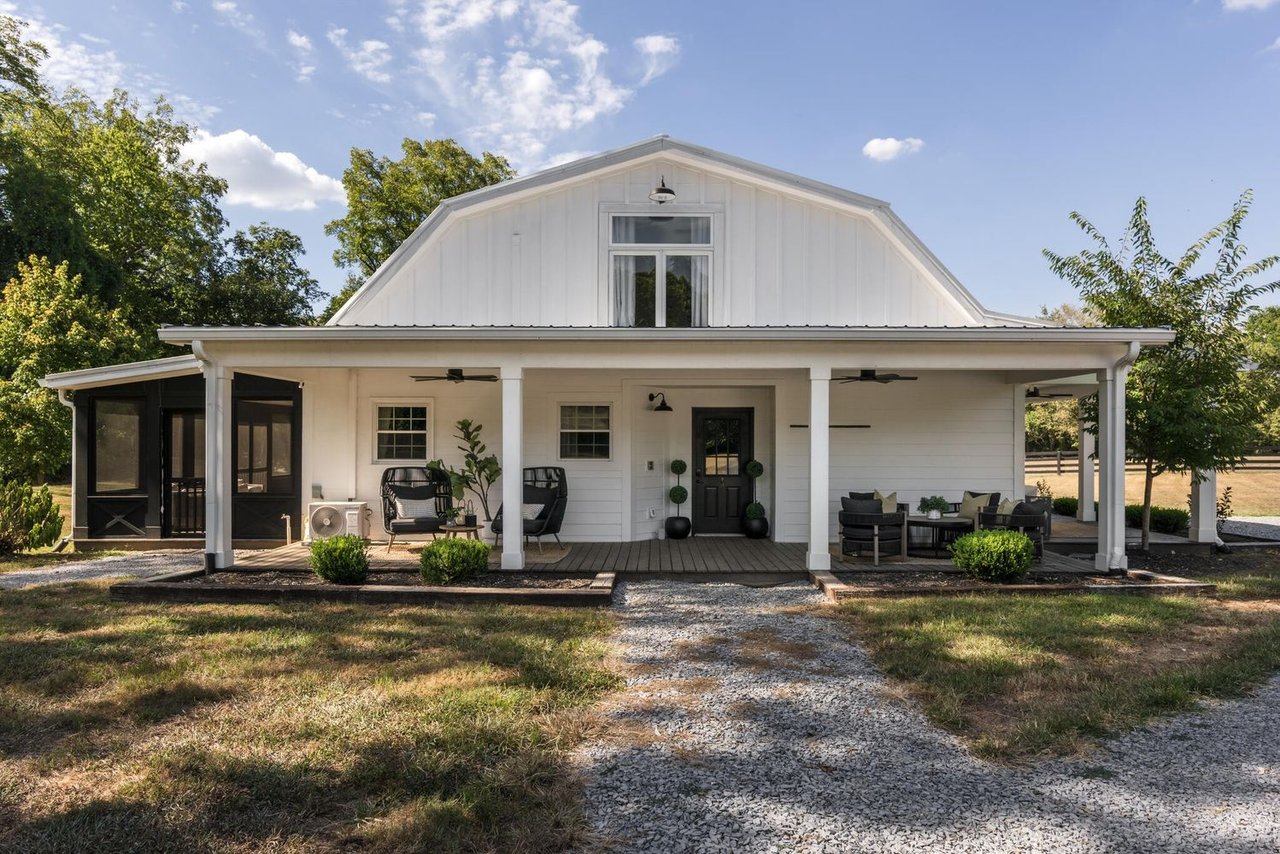
White barn-style home with a dark metal roof, covered porch, and broad gravel driveway.
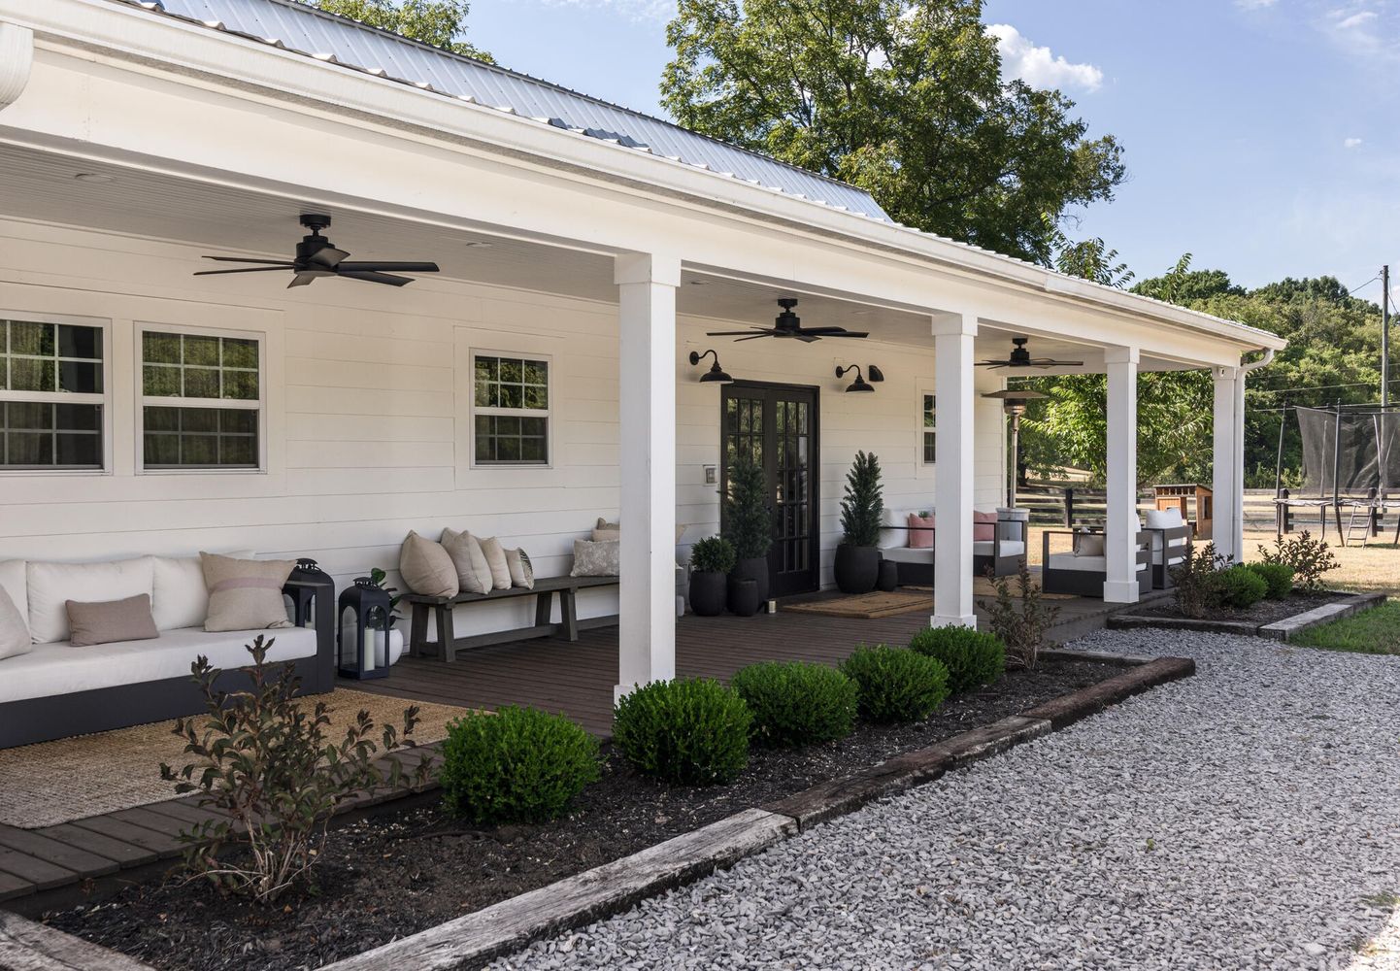
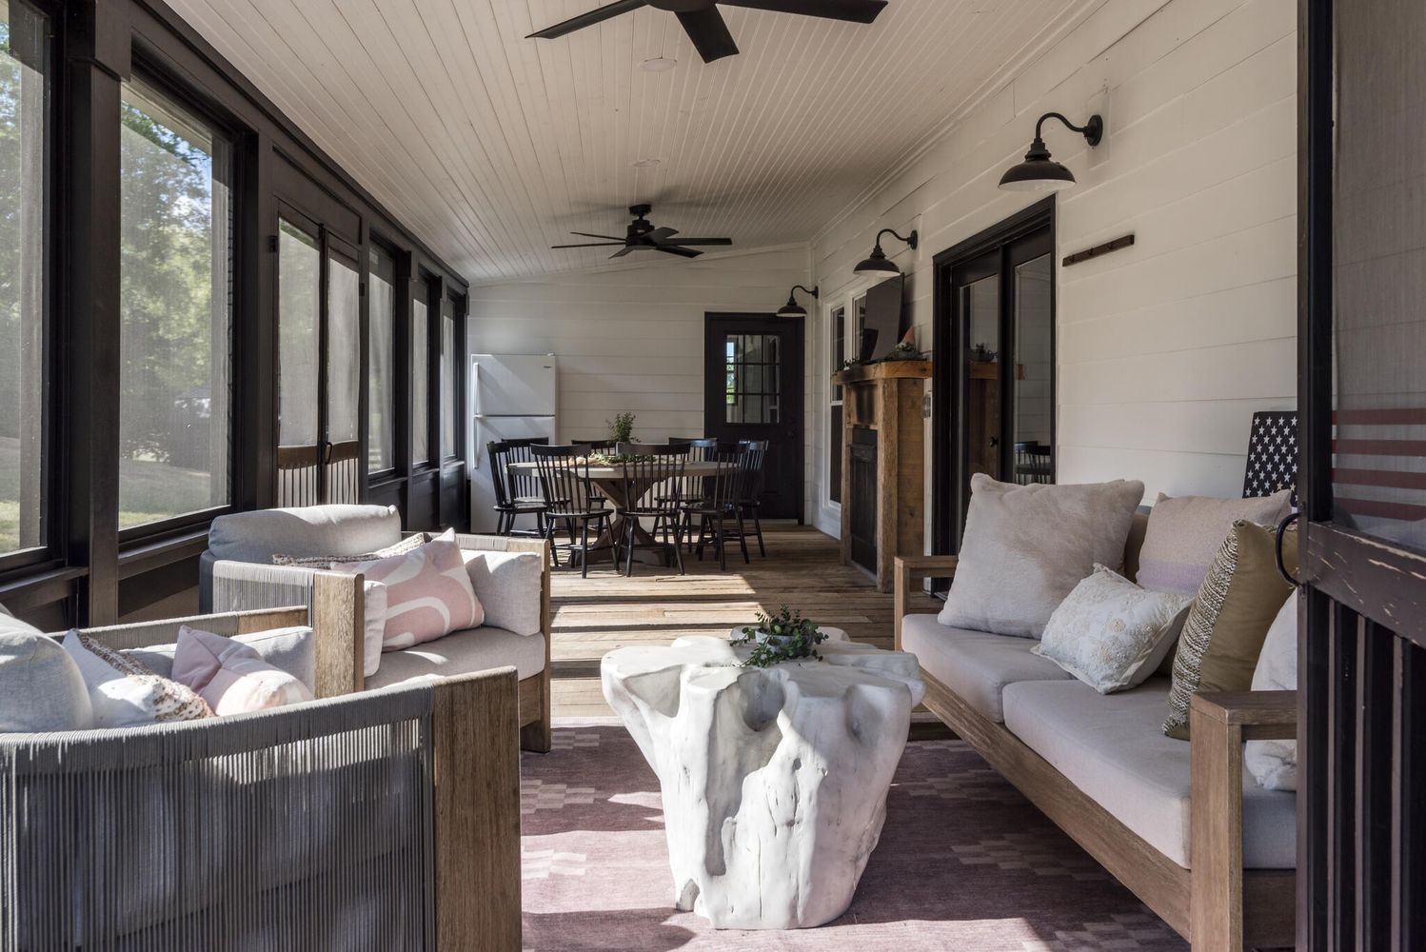
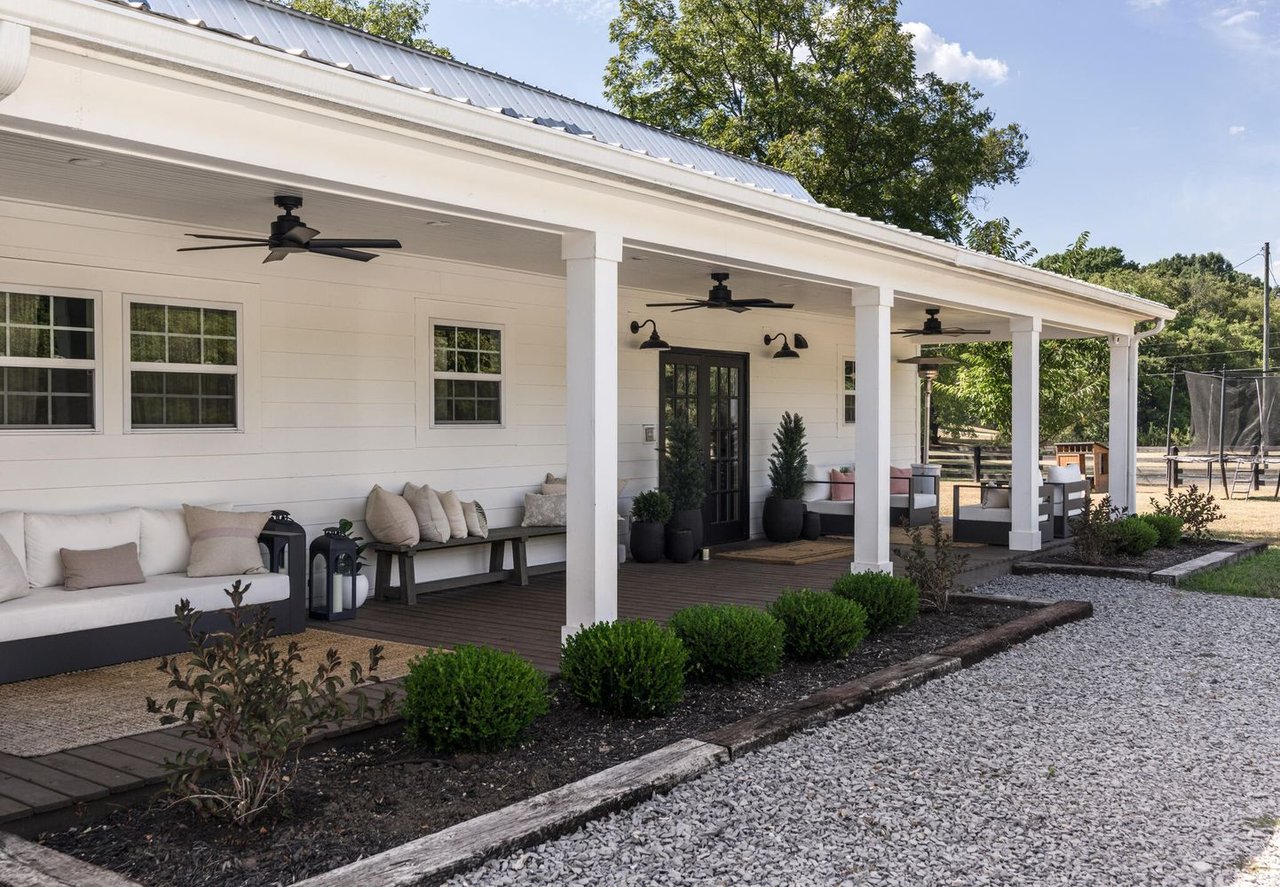
White house with a long furnished covered porch, black ceiling fans, and a gravel path.
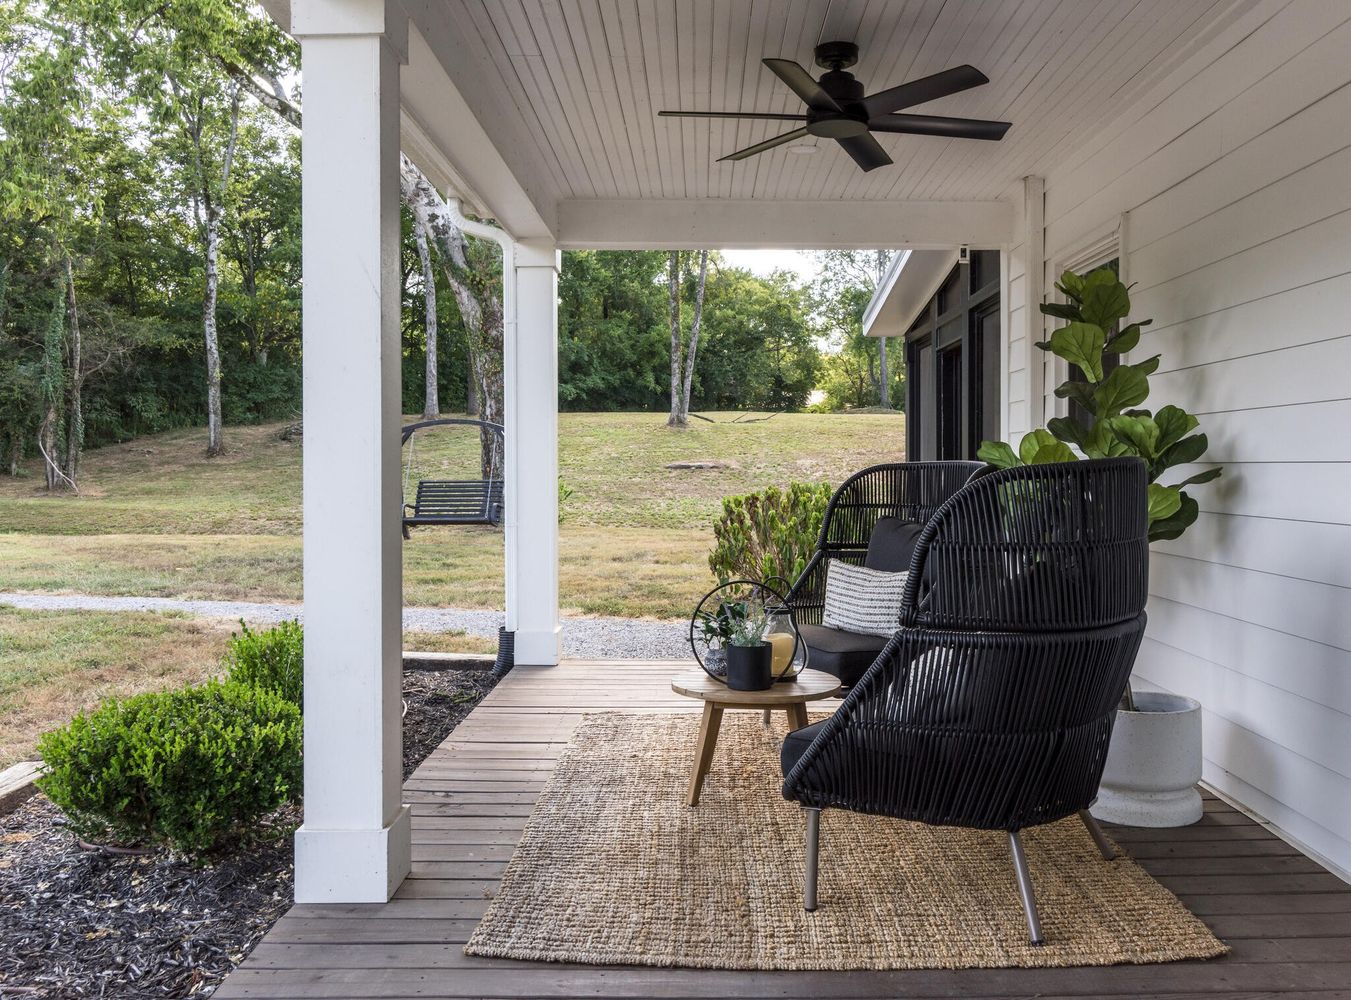
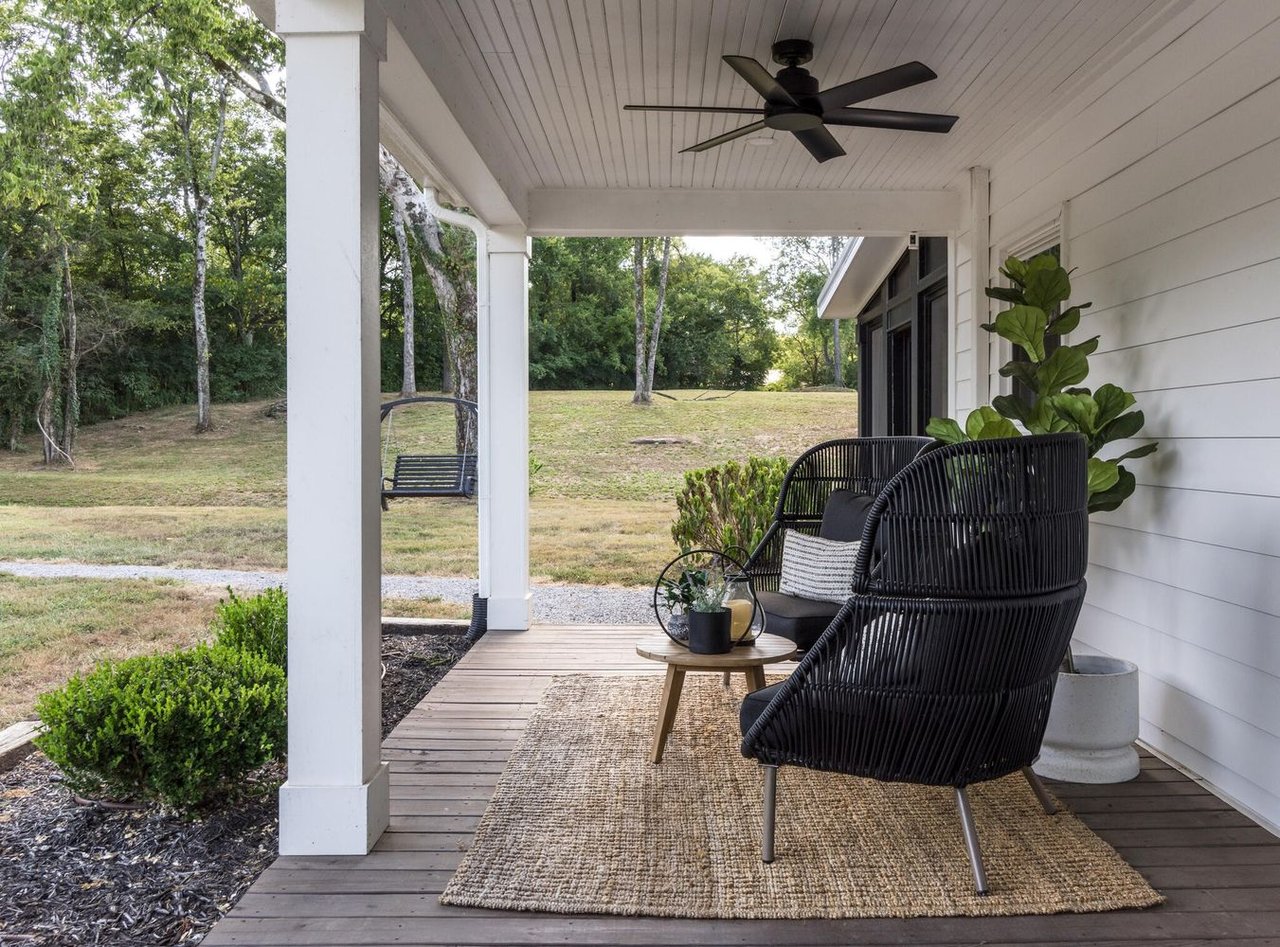
Covered porch with black woven chairs, a ceiling fan, and a grassy yard beyond.
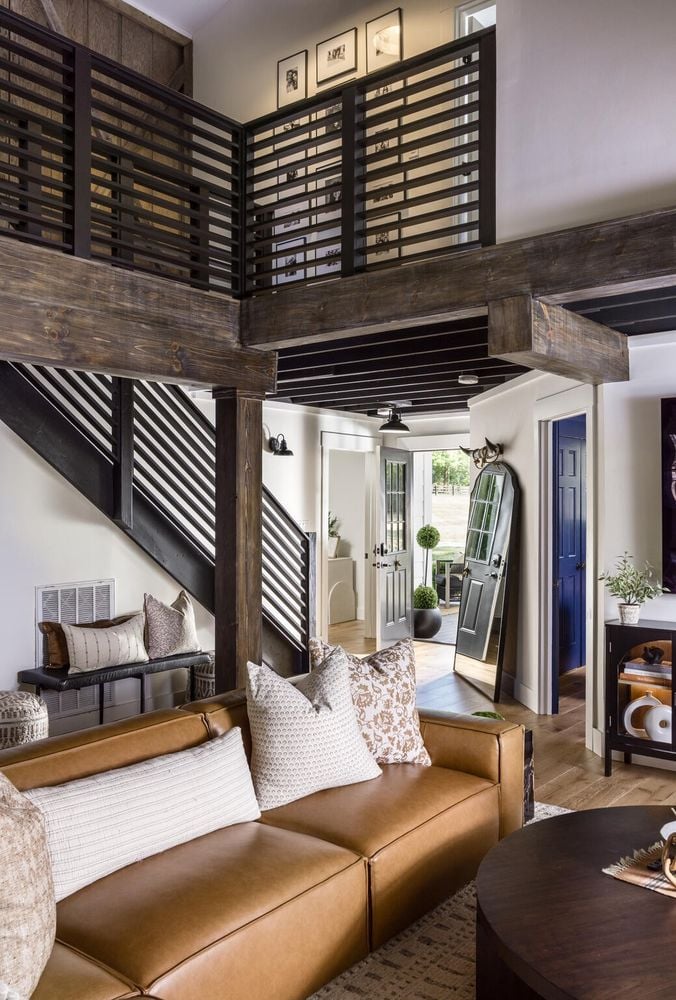
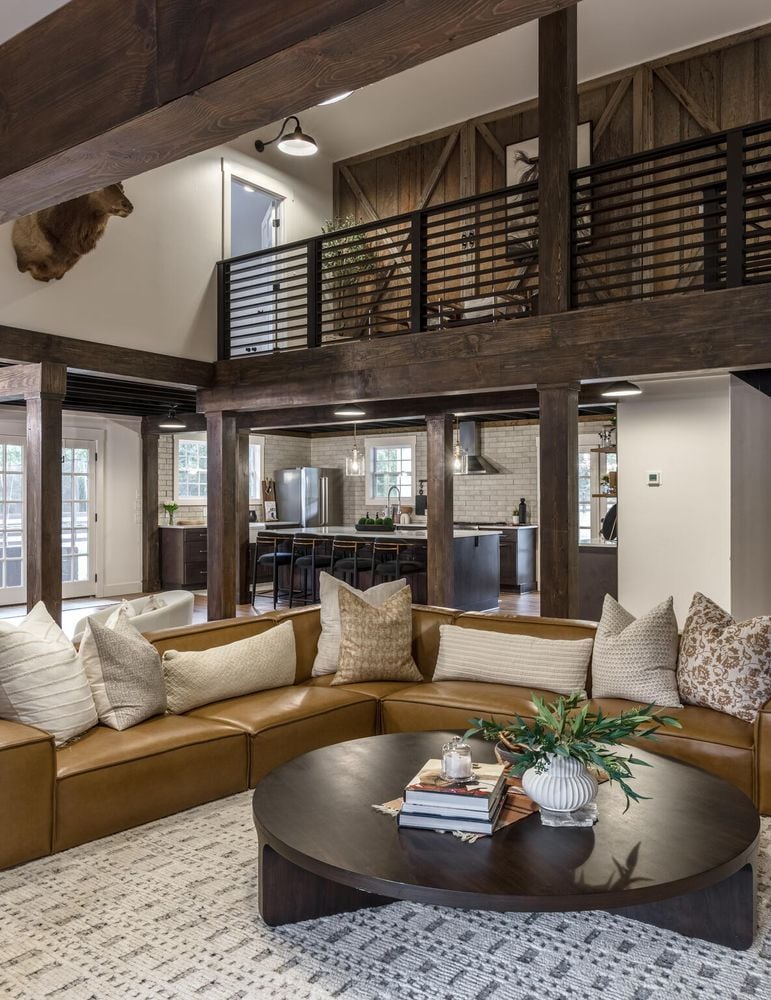
Living room with a caramel leather sectional beneath a dark wood staircase and loft railing.
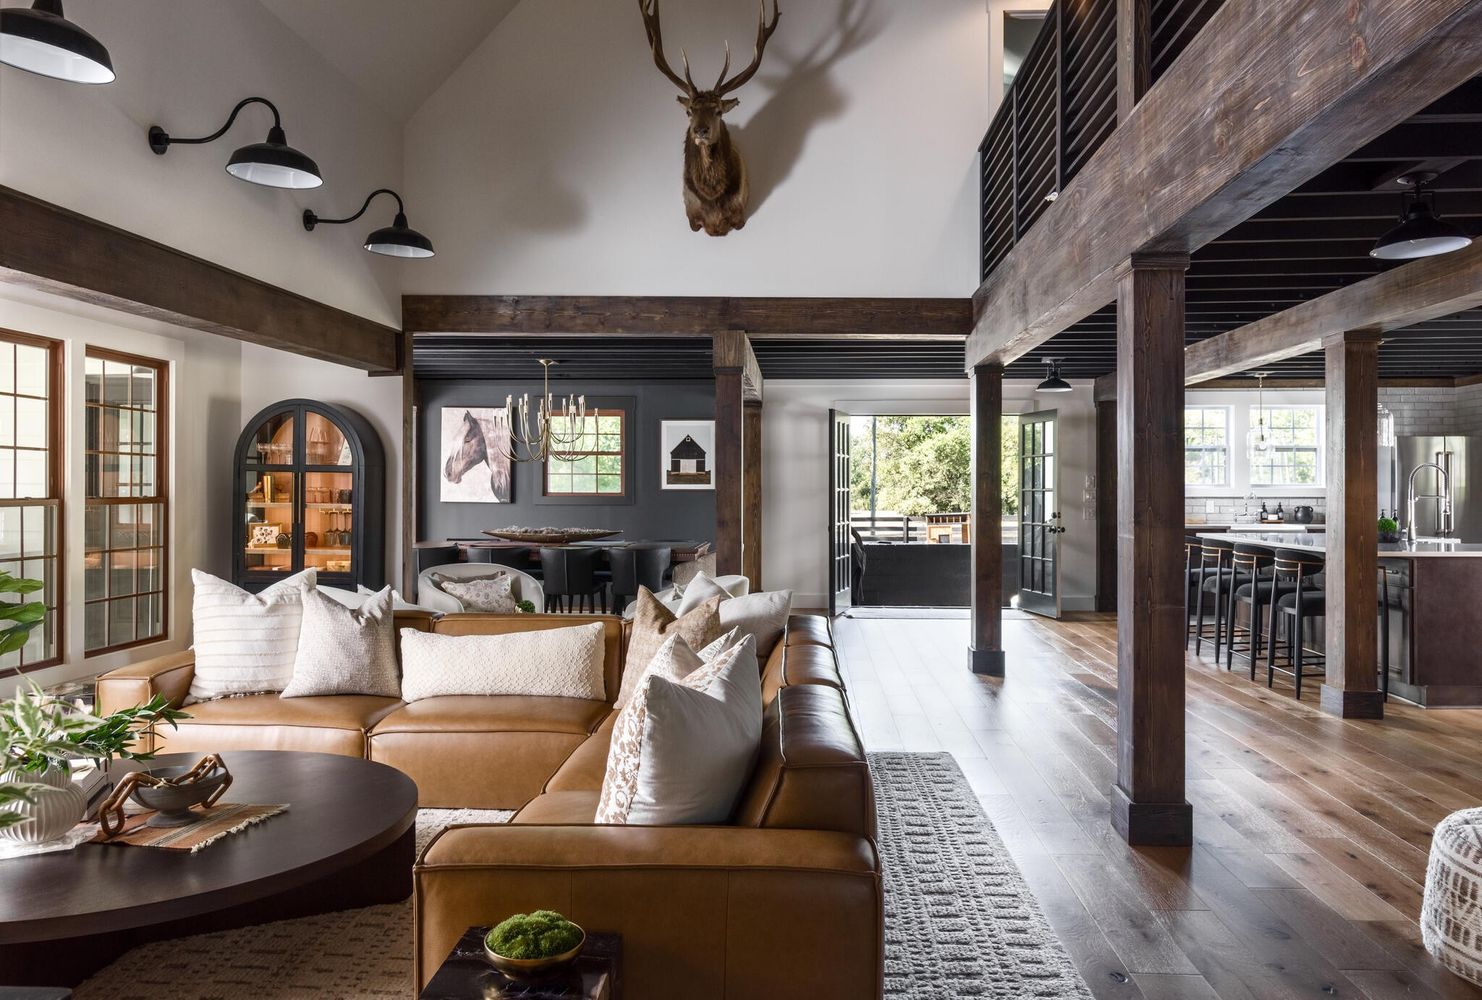
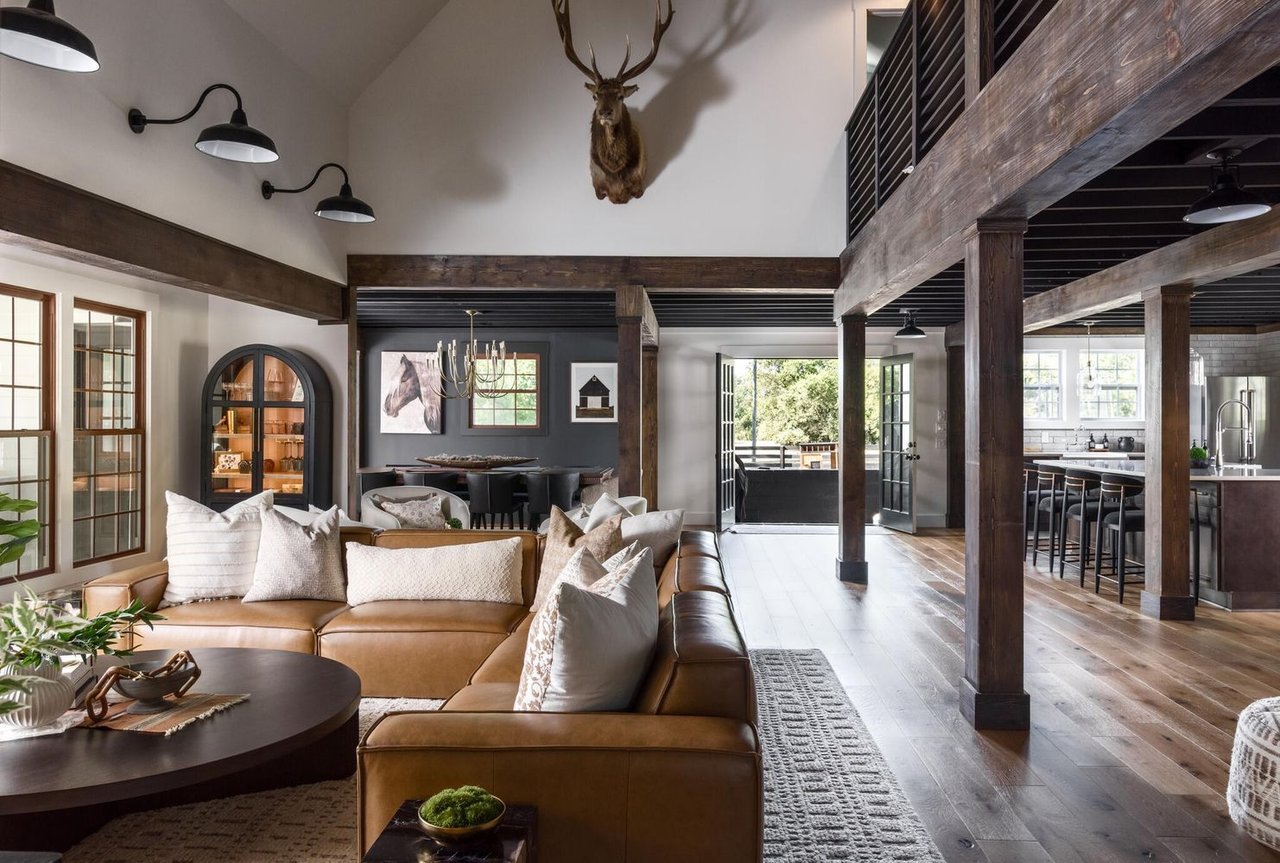
Open-plan living room with leather sectional, exposed timber beams, mezzanine, and adjoining kitchen.
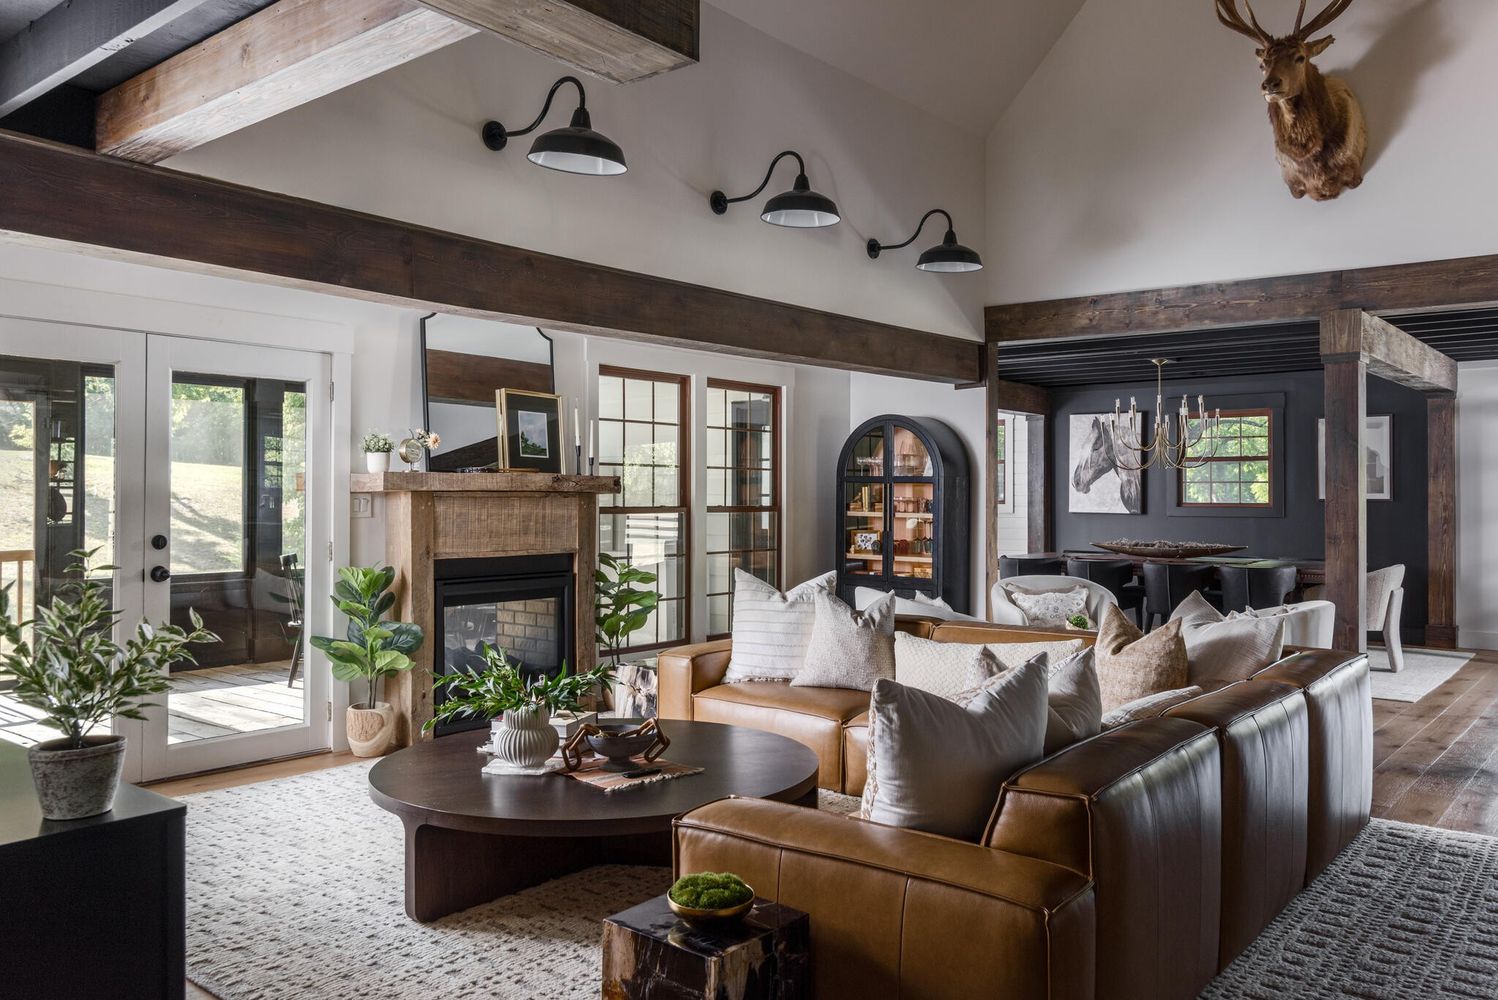
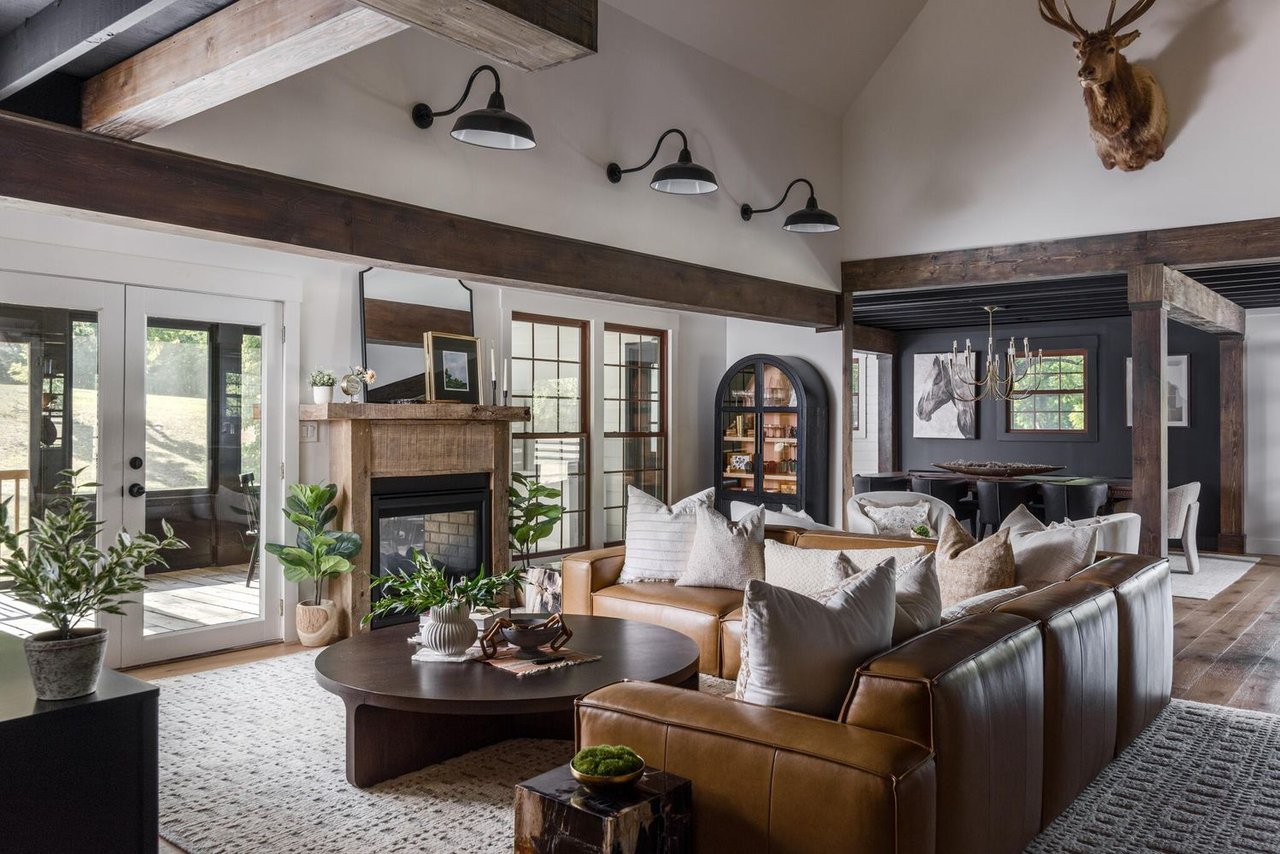
Staged living room with vaulted exposed beams, a brick fireplace, and a leather sectional.
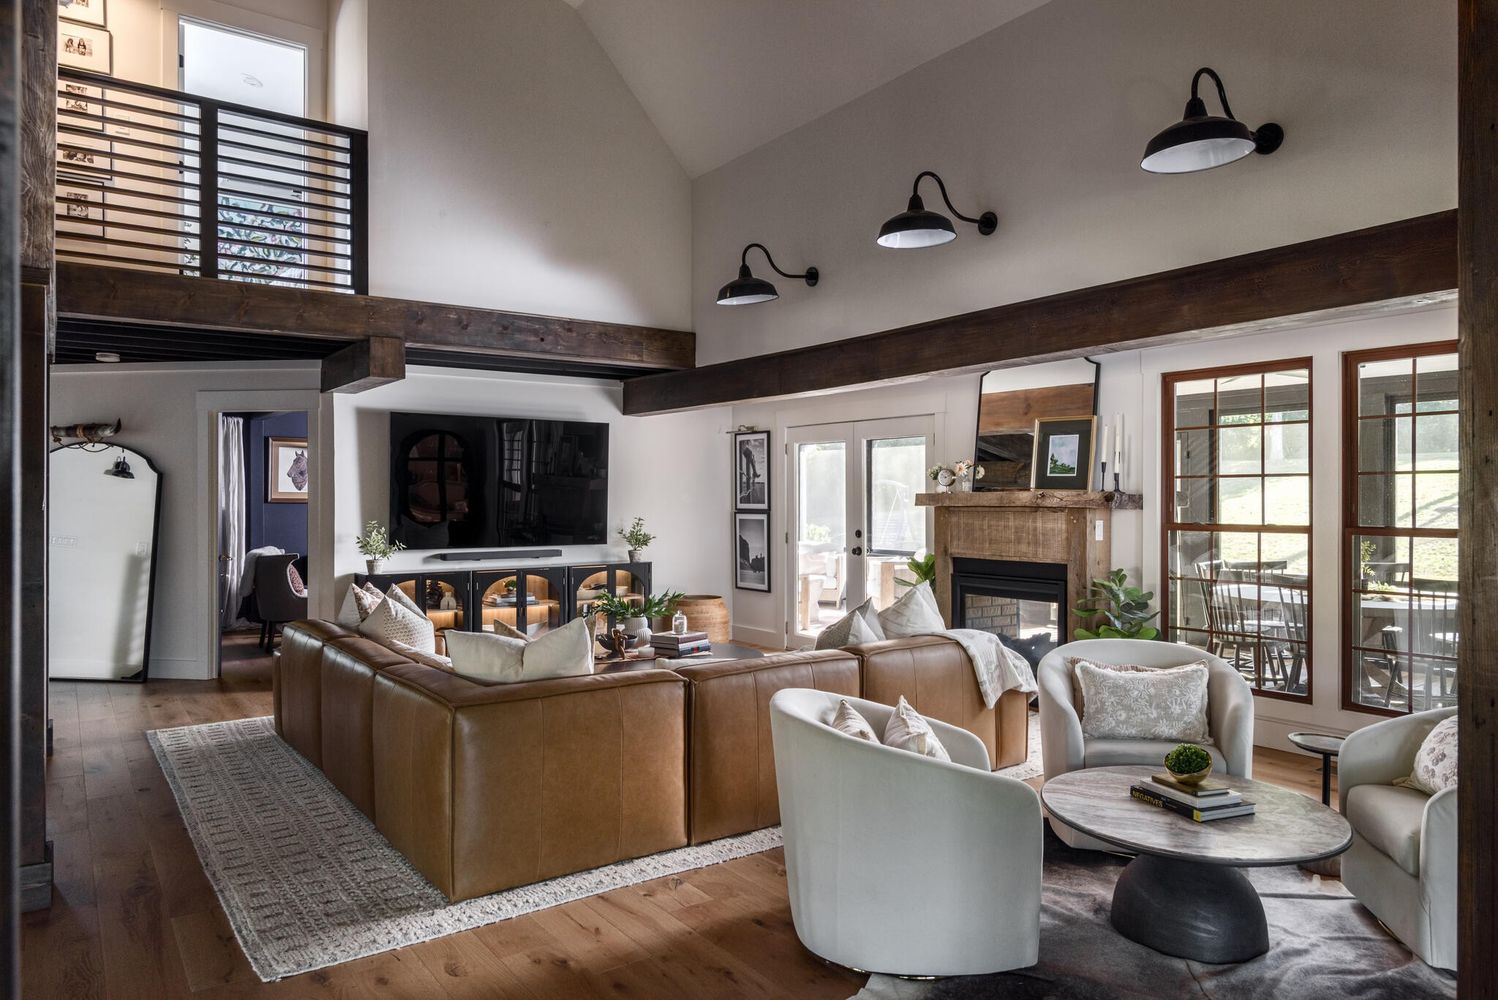
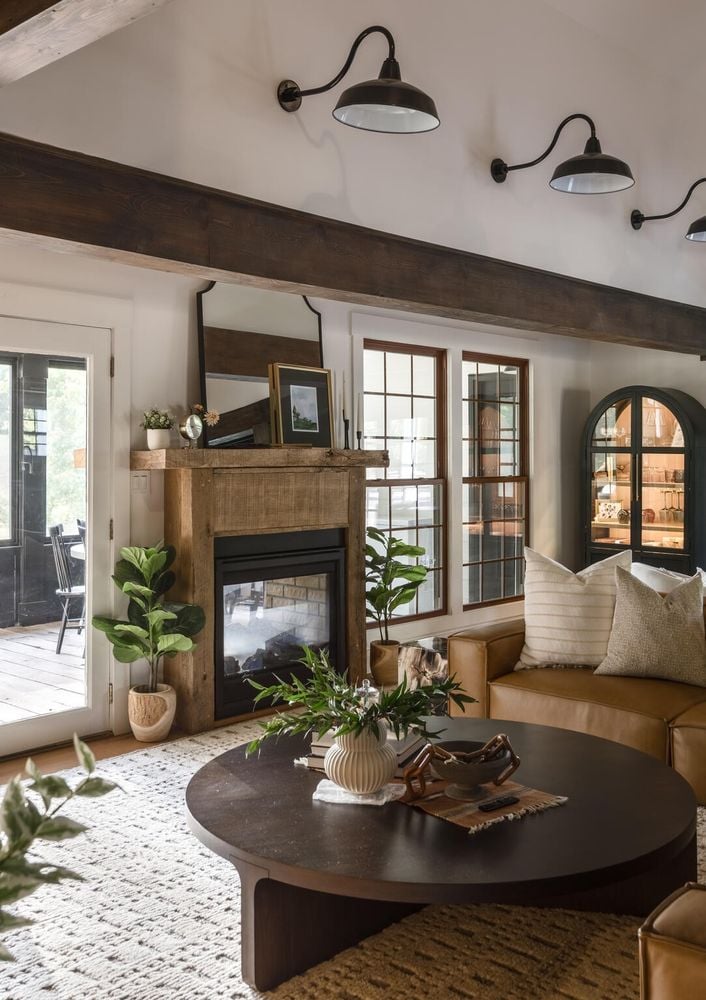
Living room with a timber-framed fireplace, exposed beam, and tan leather sofa.
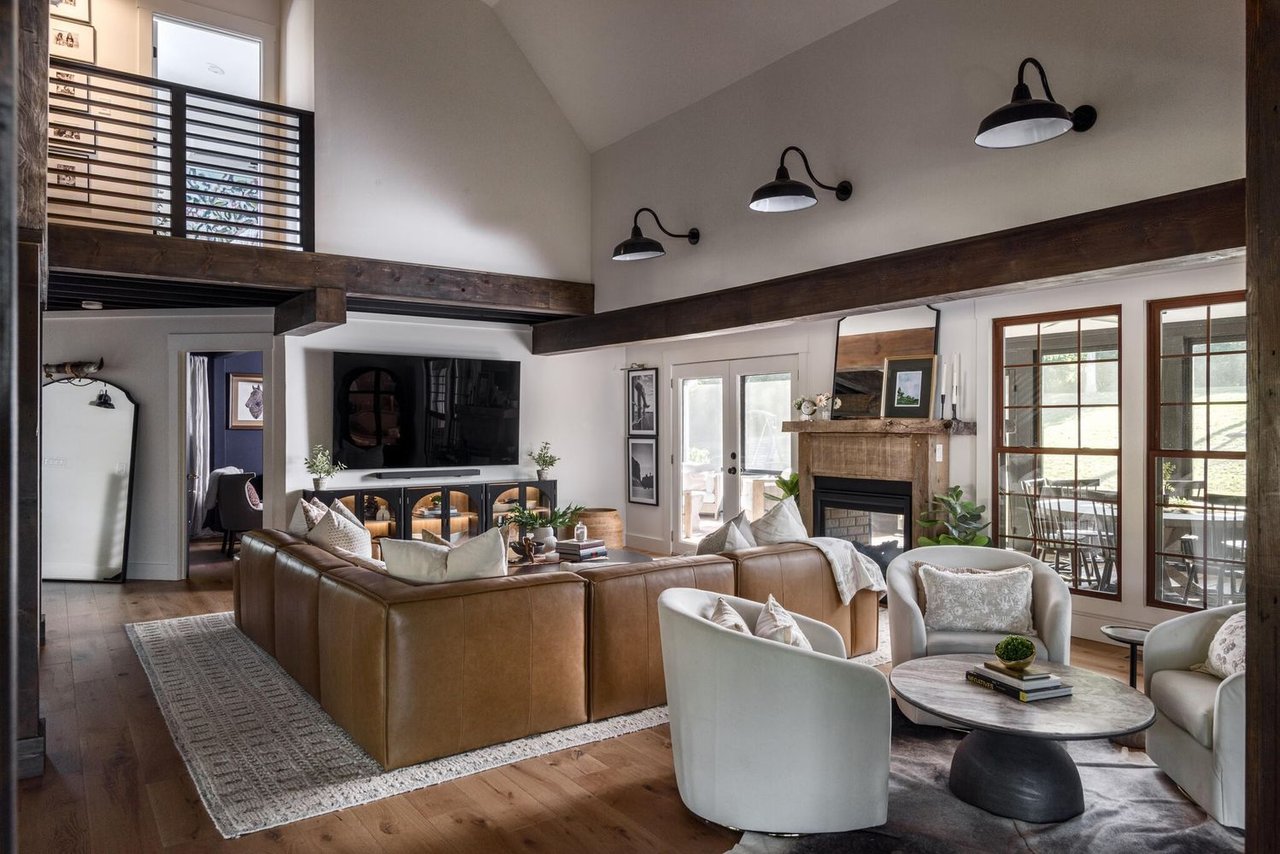
Living room with vaulted ceiling, exposed beams, leather sectional, and a wood-surround fireplace.
Open-plan living room with leather sectional, timber beams, loft railing, and kitchen beyond.
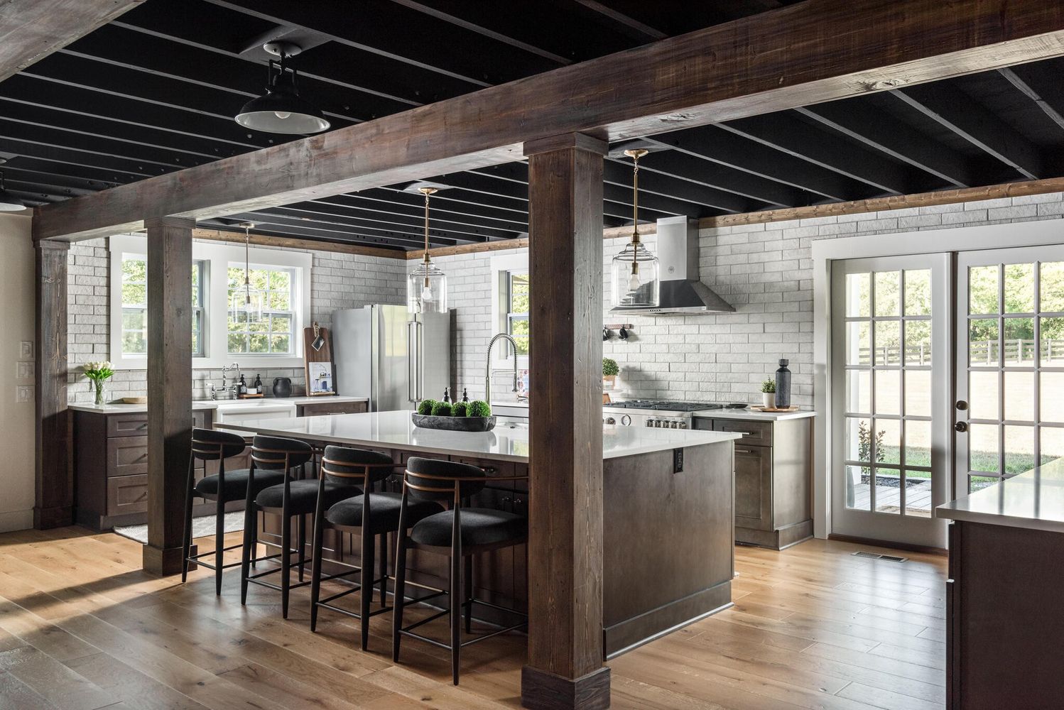
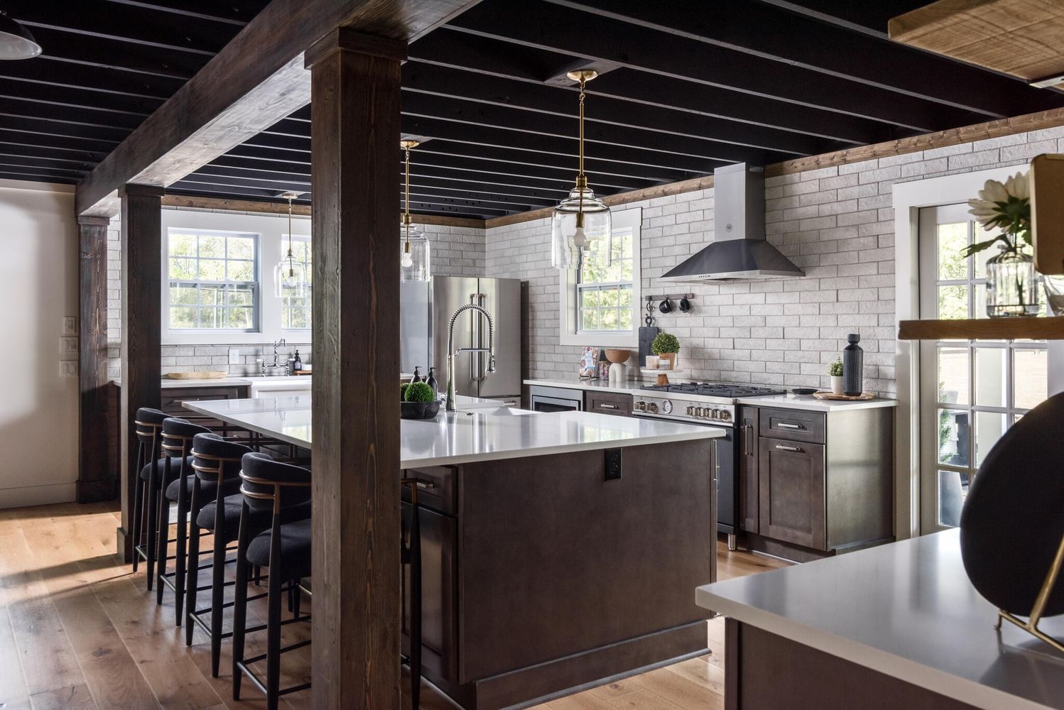
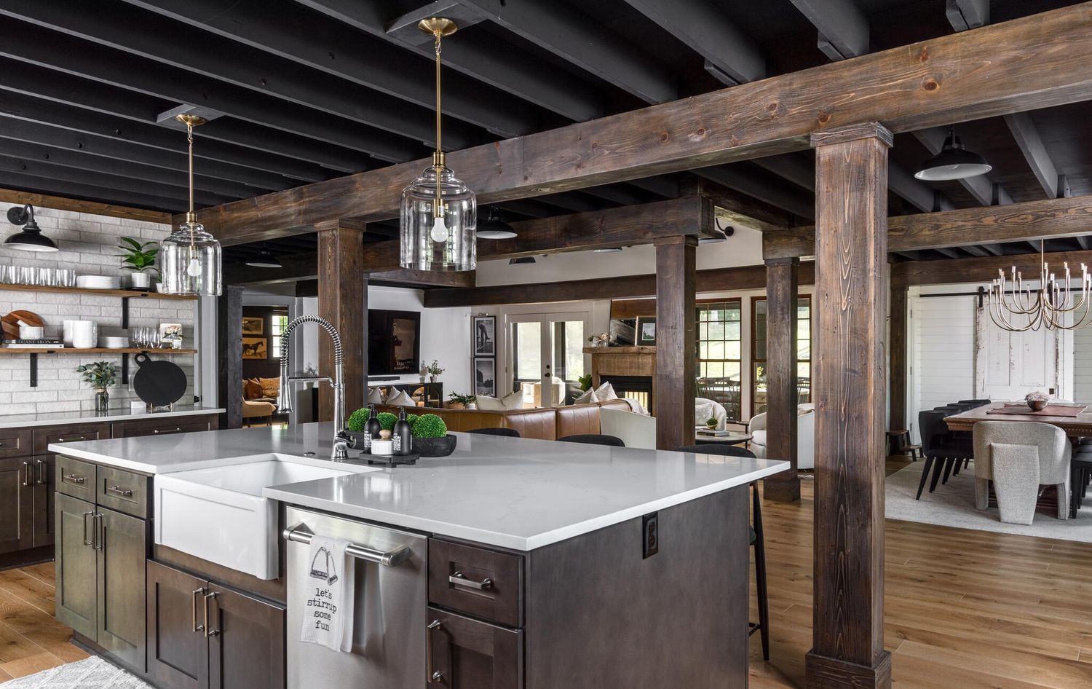
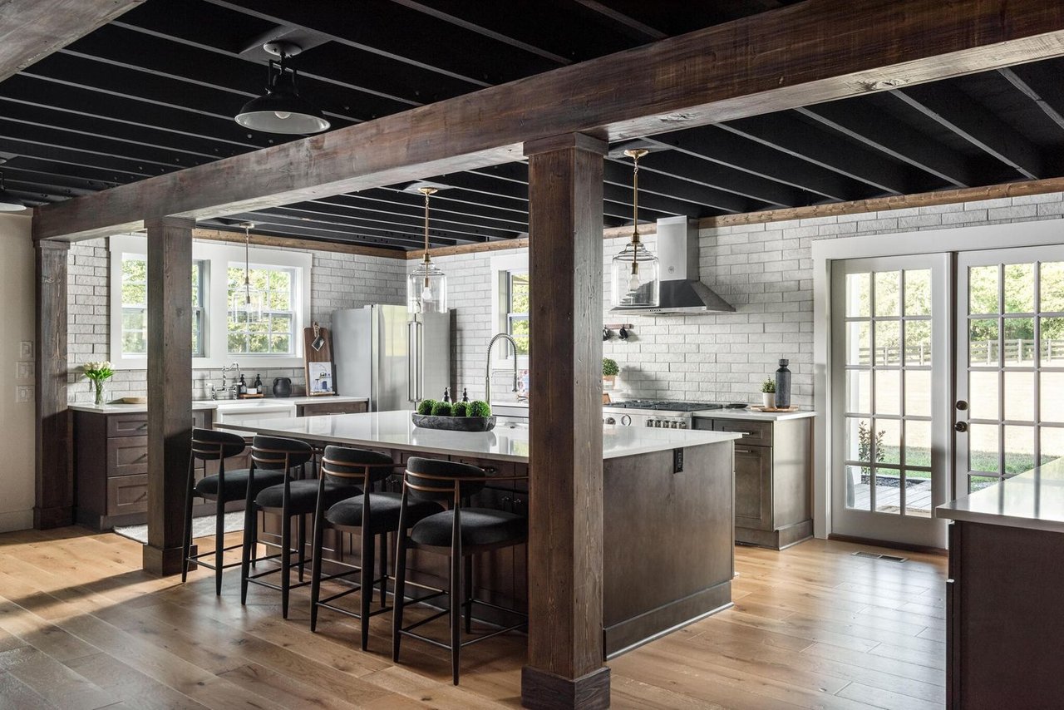
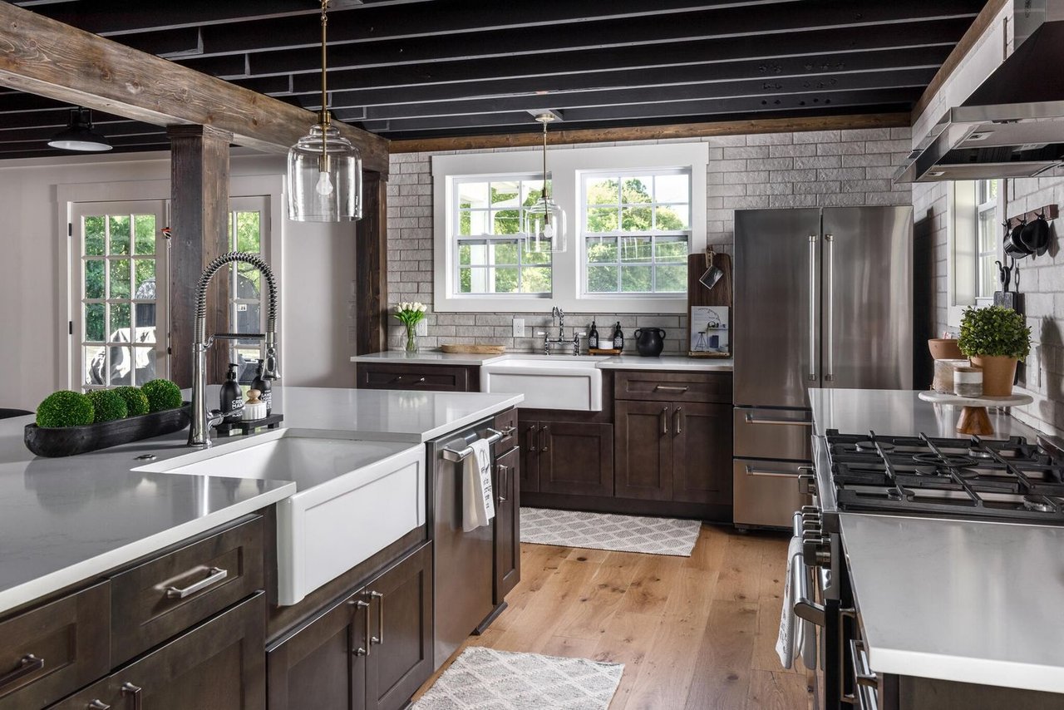
Farmhouse kitchen with a large island, dark exposed beams, white brick backsplash, and glass-paneled doors.
Kitchen with a large island, white brick backsplash, dark ceiling beams, and counter seating.
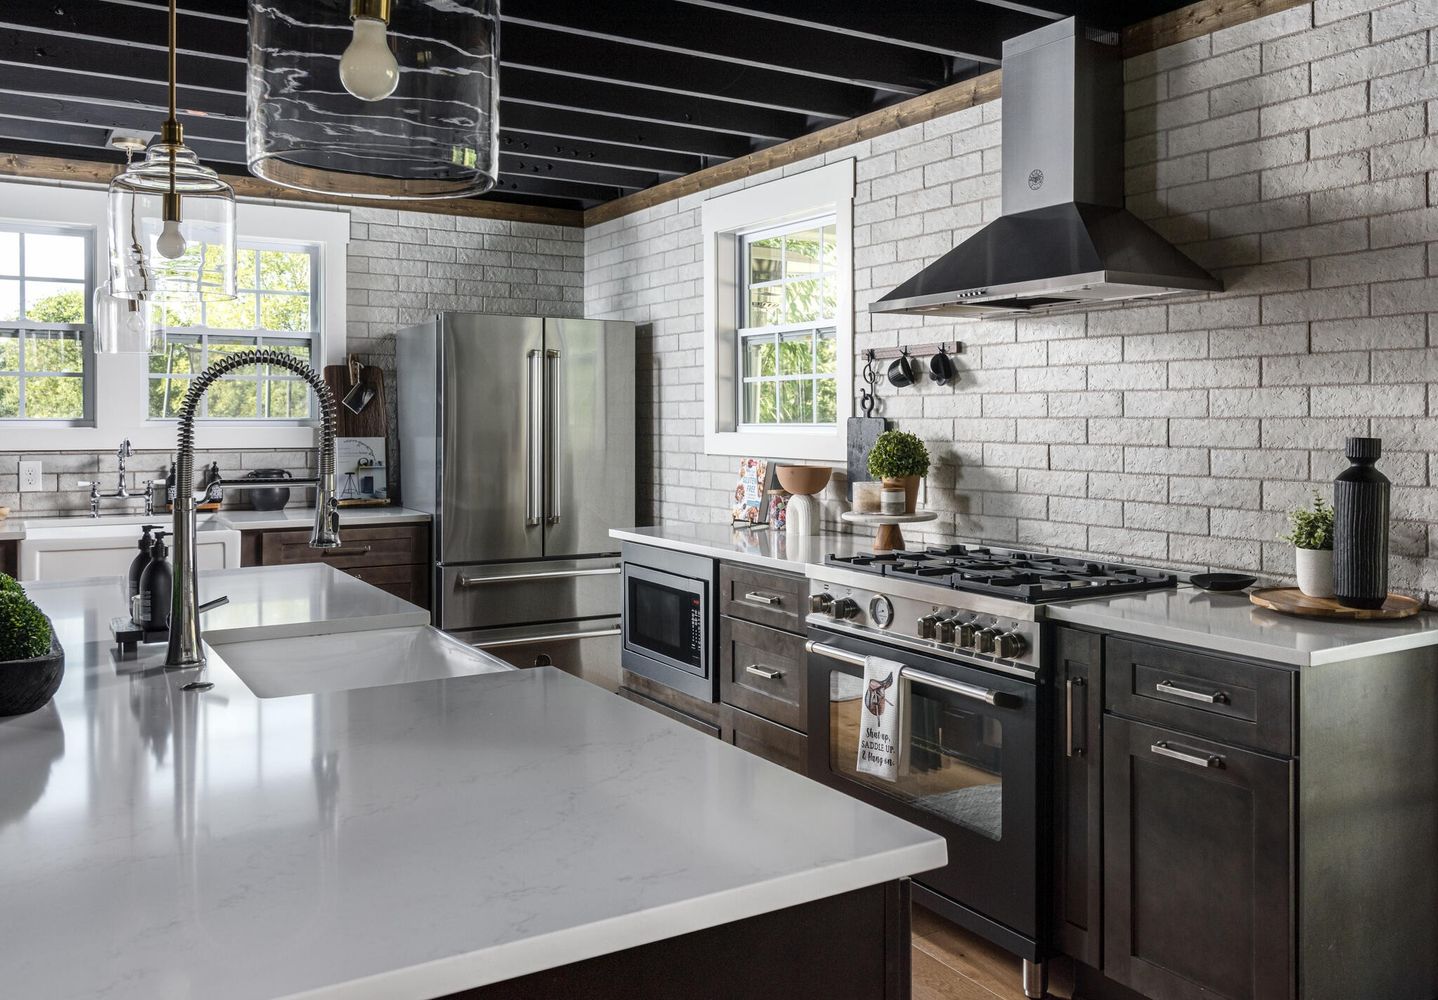
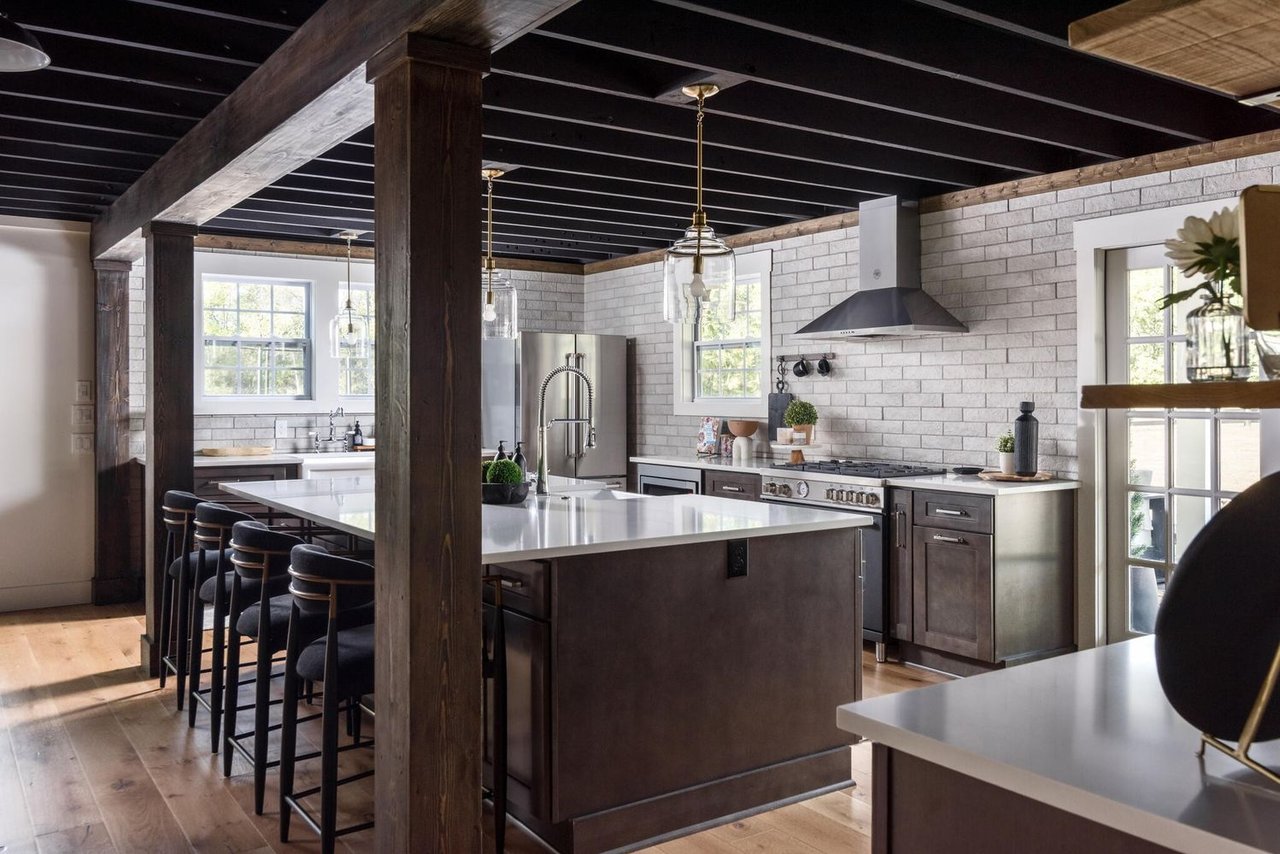
Modern kitchen with a large quartz island, white brick walls, dark cabinets, and stainless steel appliances.
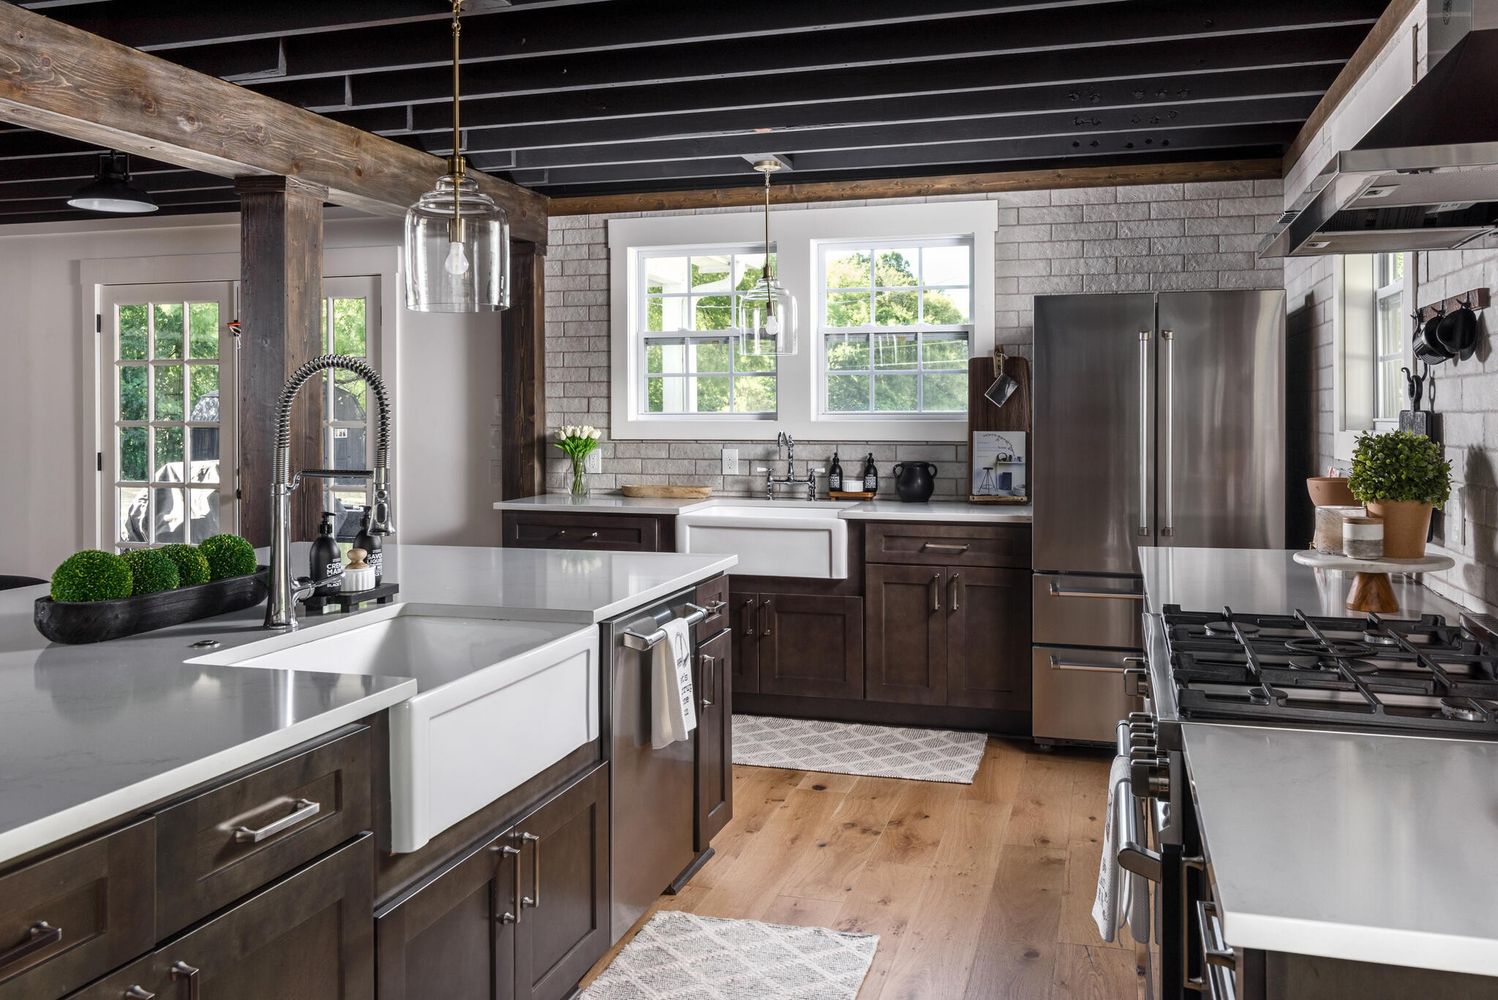
Kitchen with a large white island, farmhouse sink, stainless steel appliances, and exposed ceiling beams.
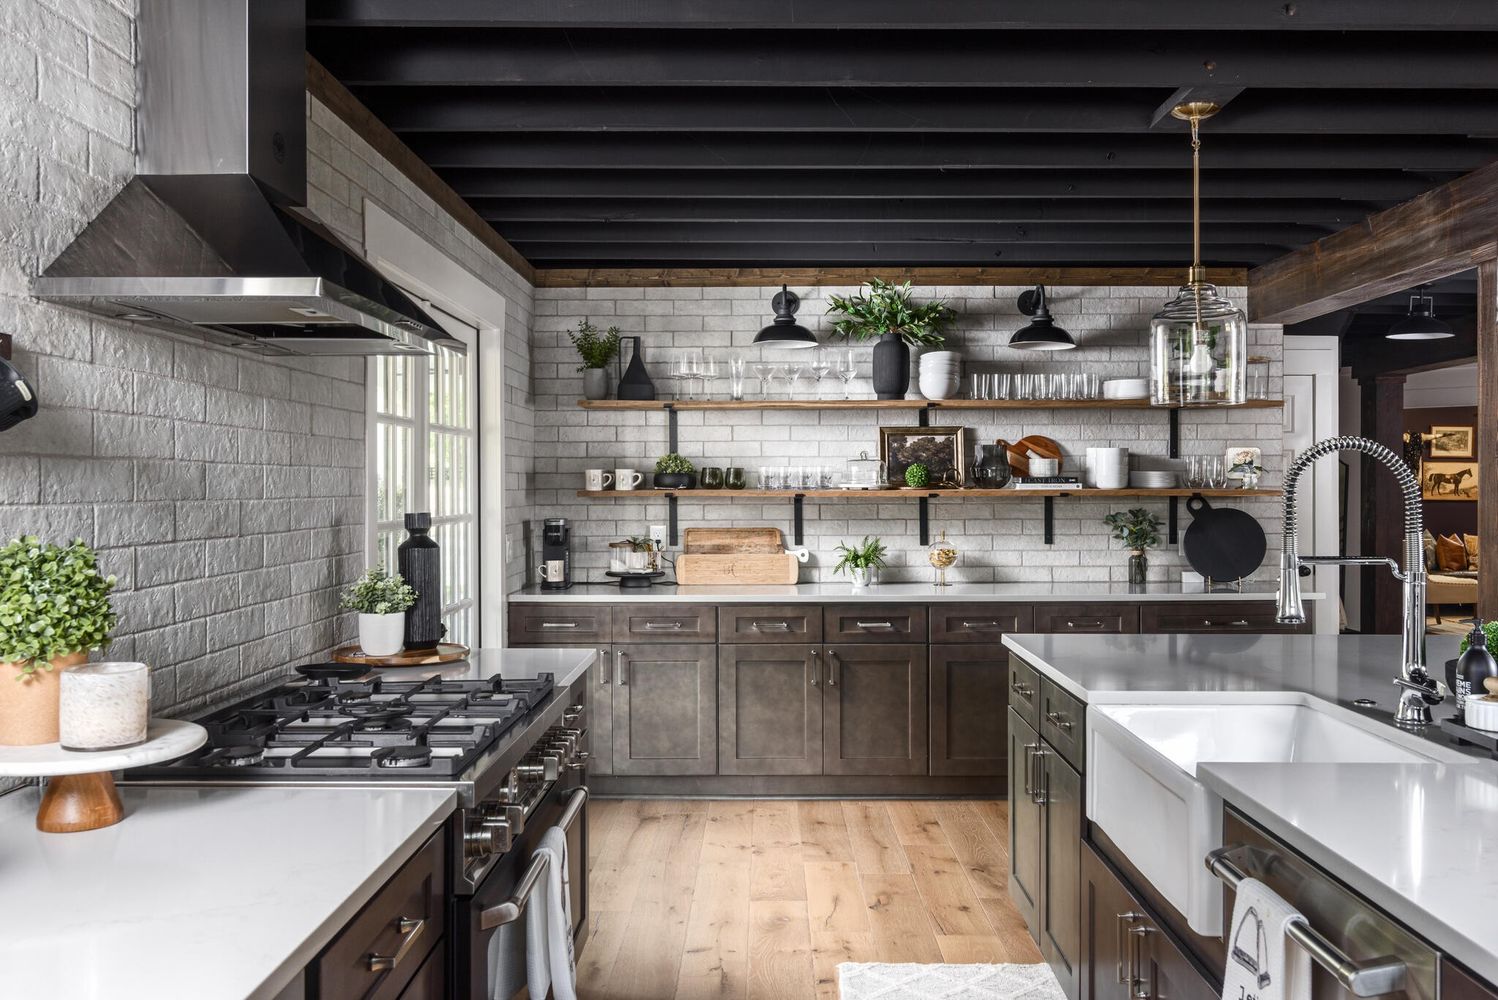
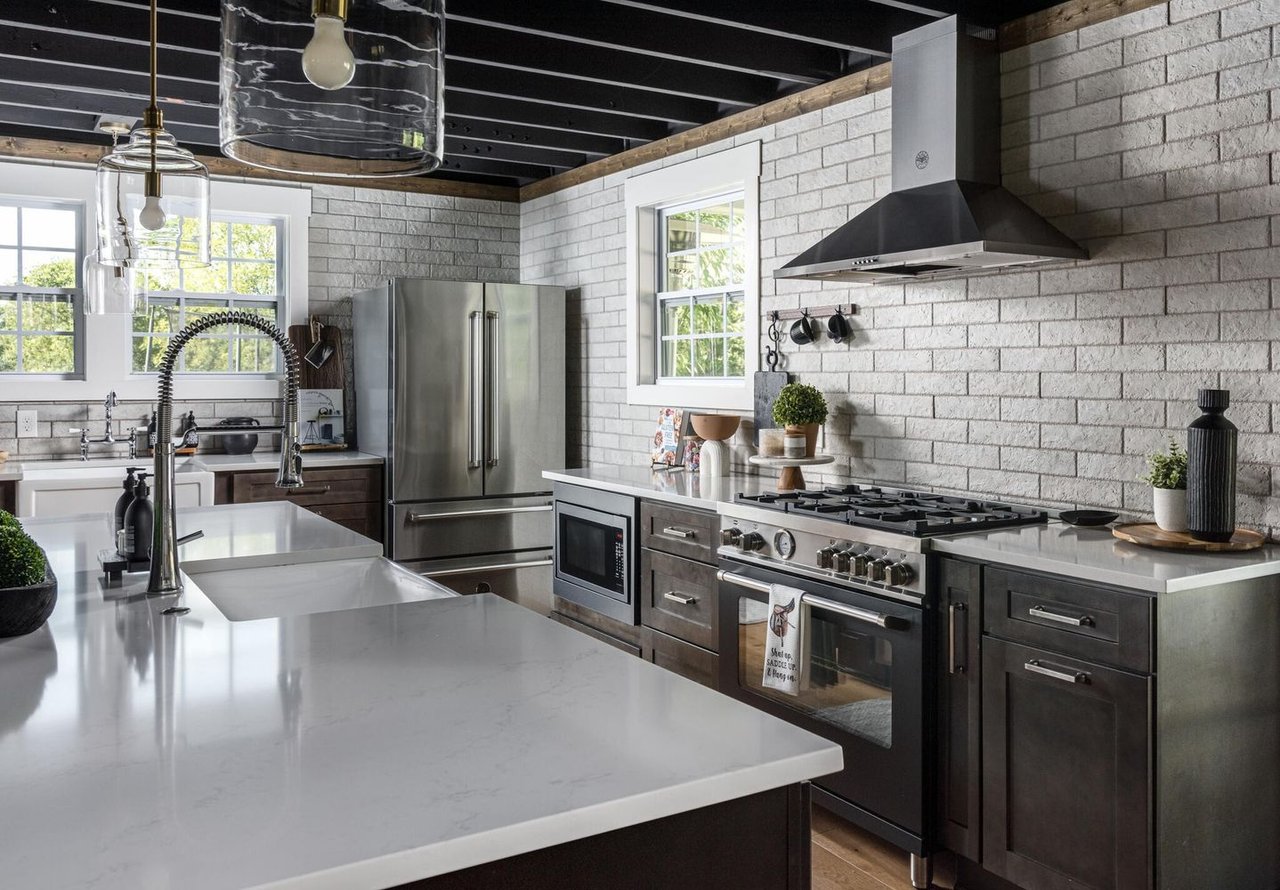
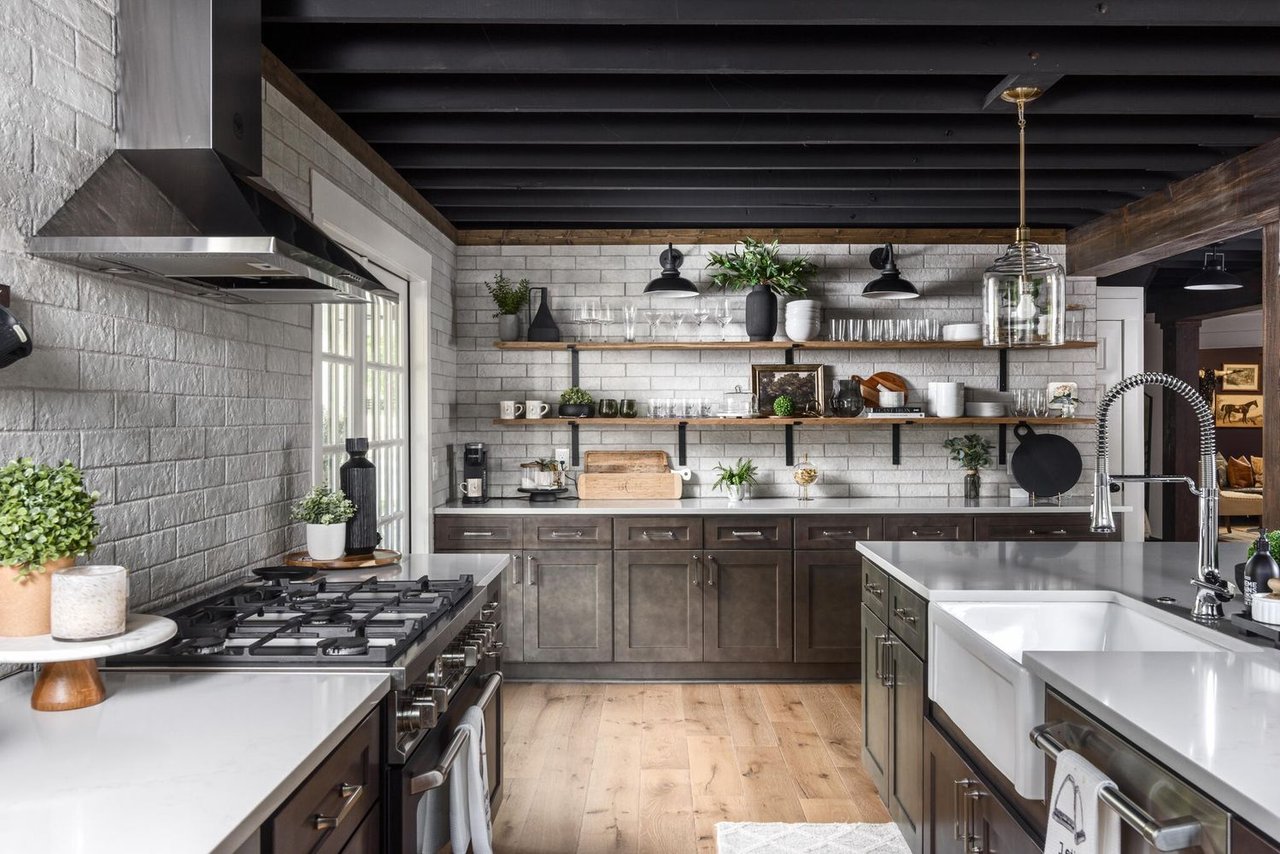
Farmhouse kitchen with a large island sink, gas range, open shelves, and exposed dark ceiling beams.
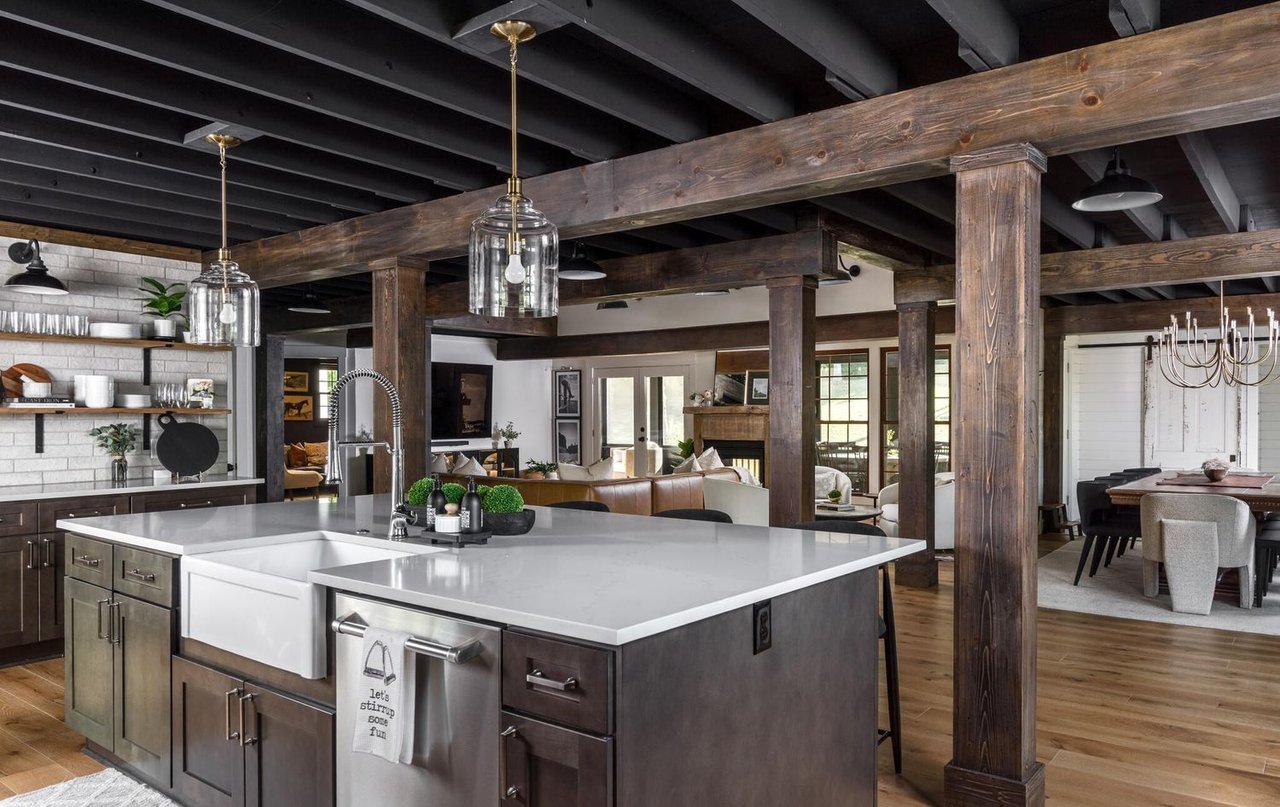
Open-plan kitchen with a large island, farmhouse sink, and exposed timber beams.
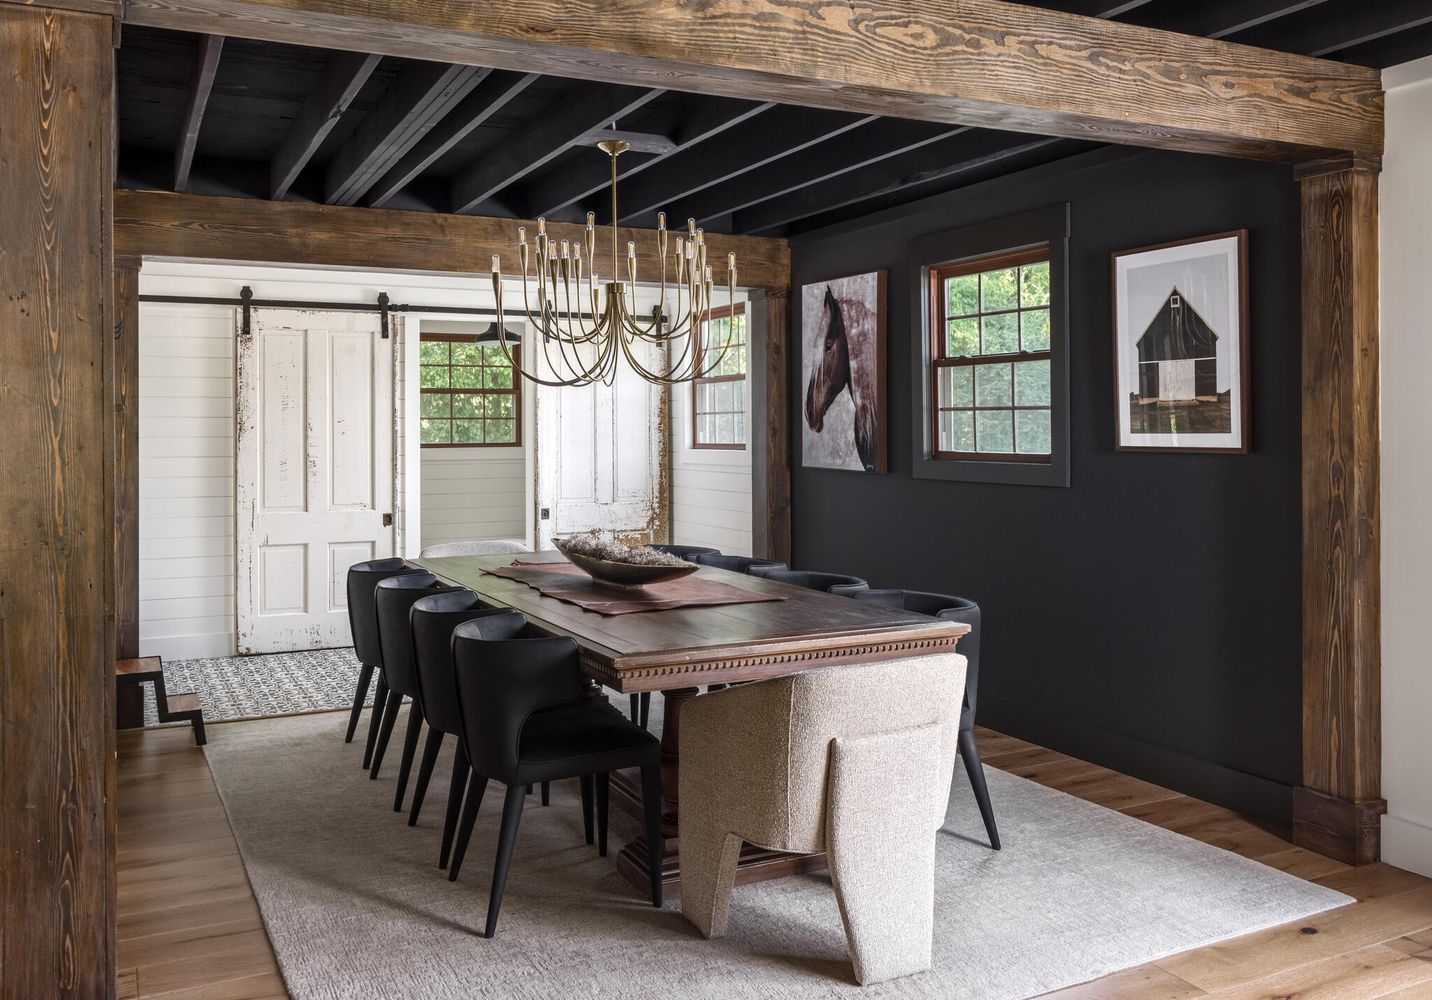
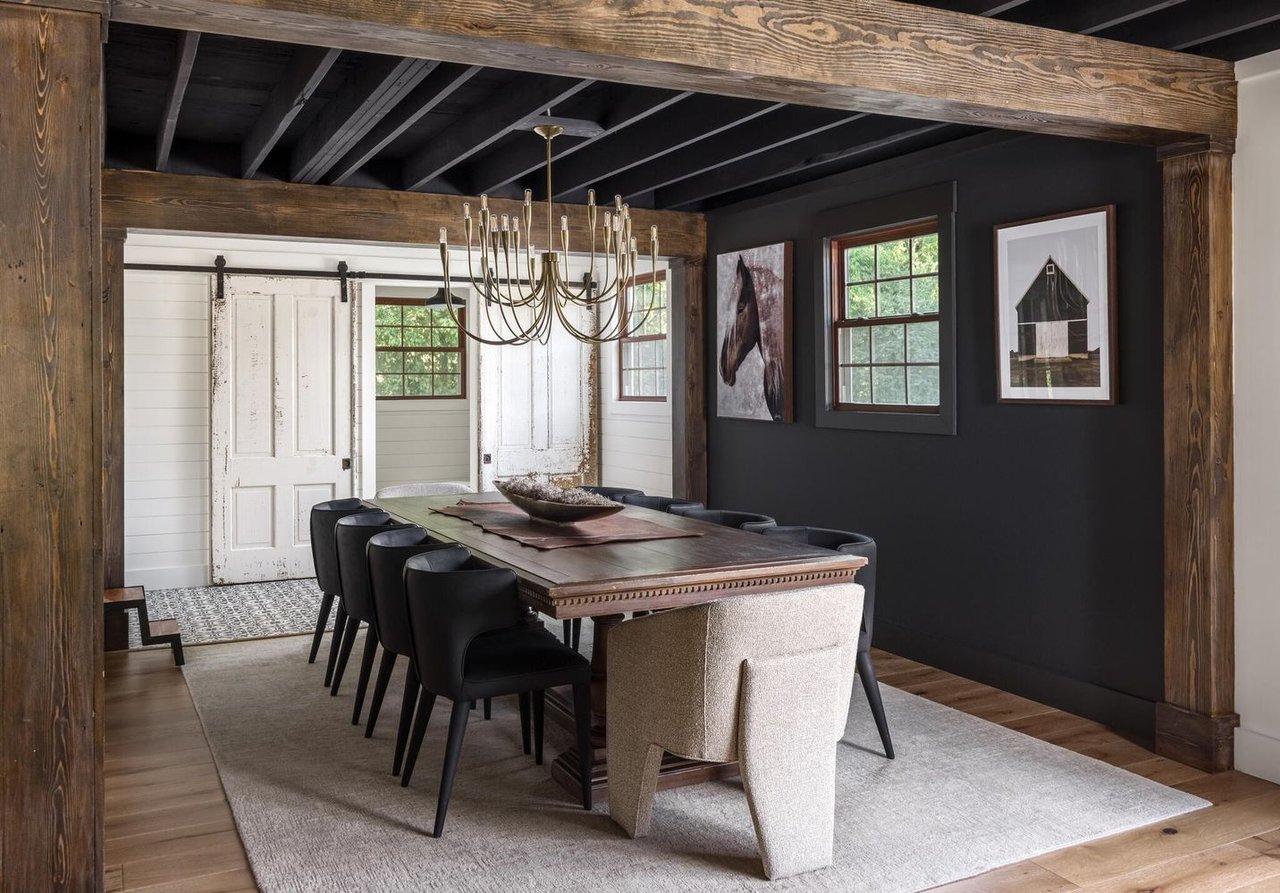
Dining room with a long wood table, black chairs, chandelier, and exposed ceiling beams.
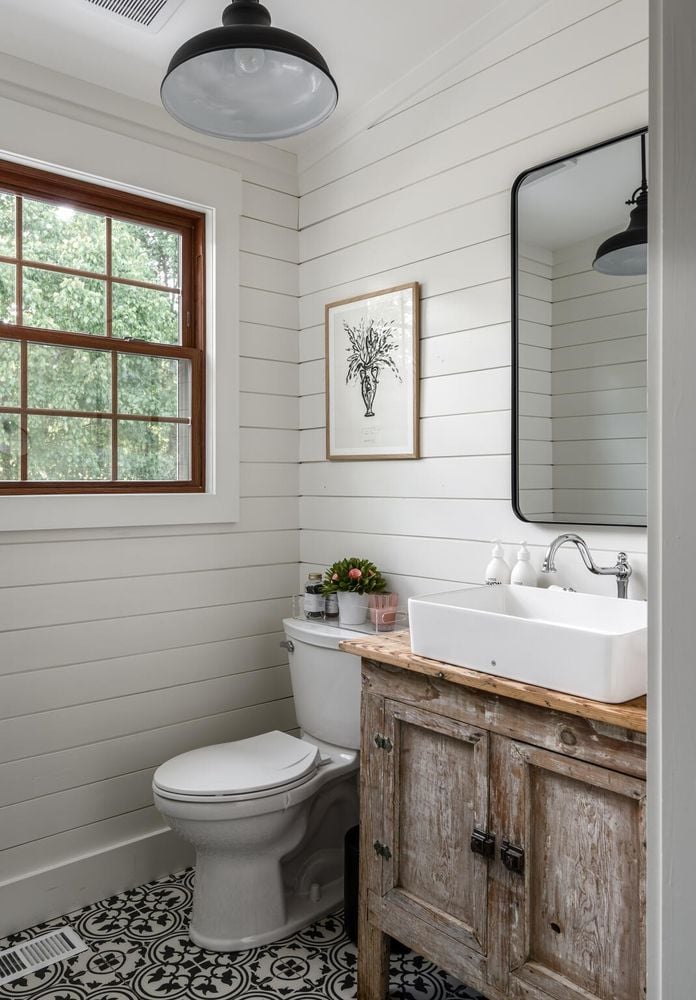
Farmhouse bathroom with patterned tile, a weathered wood vanity, and a white vessel sink.
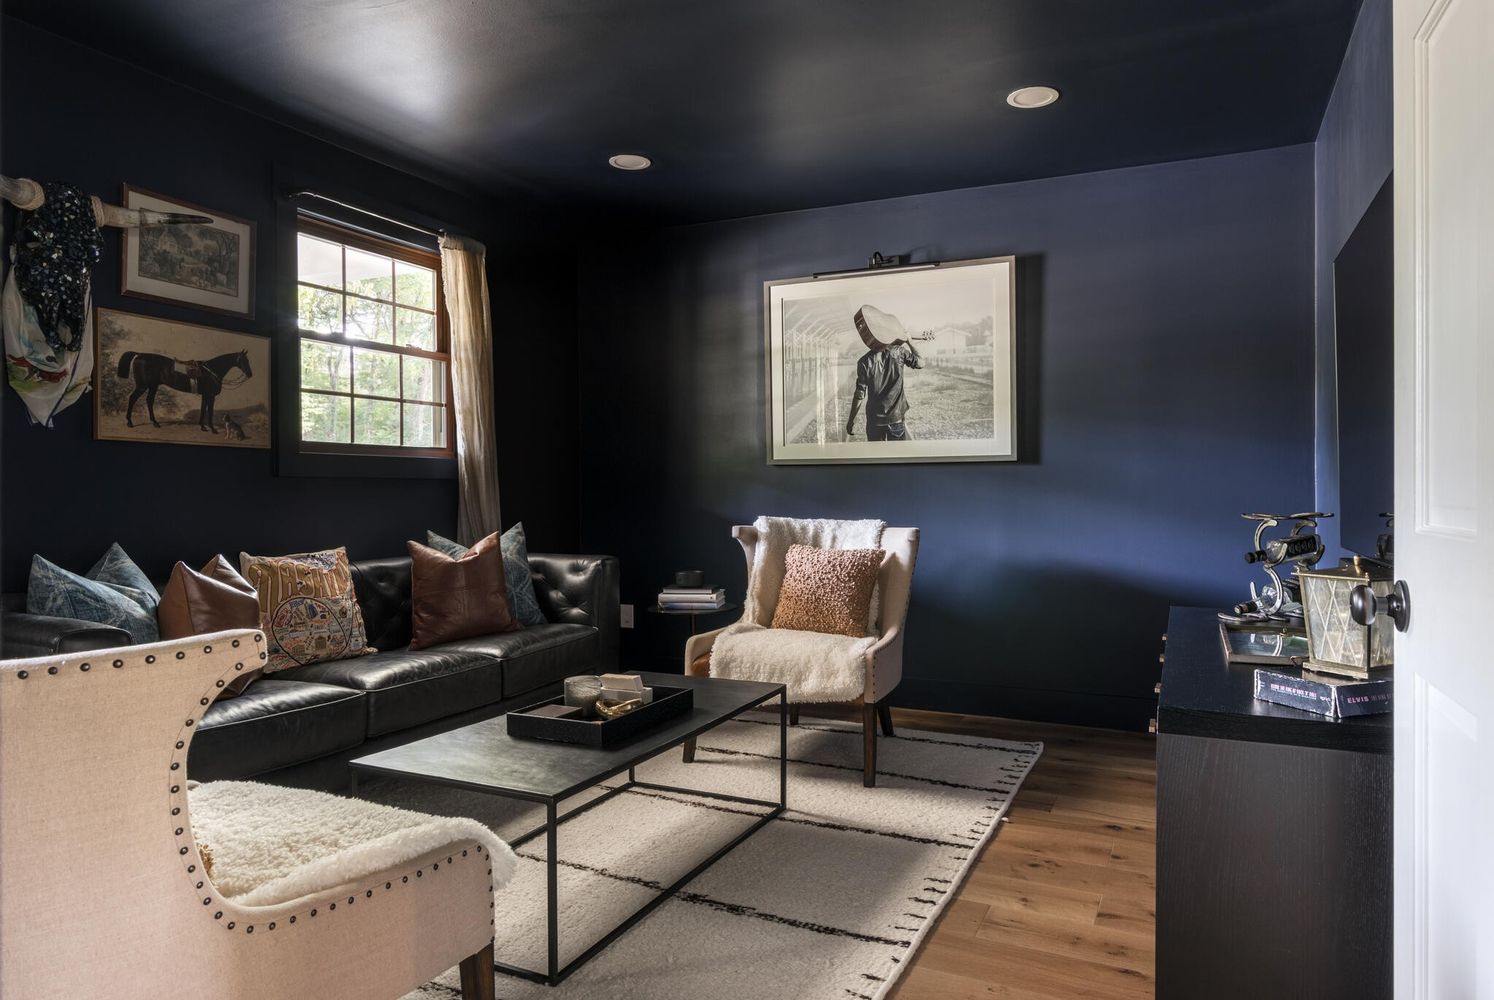
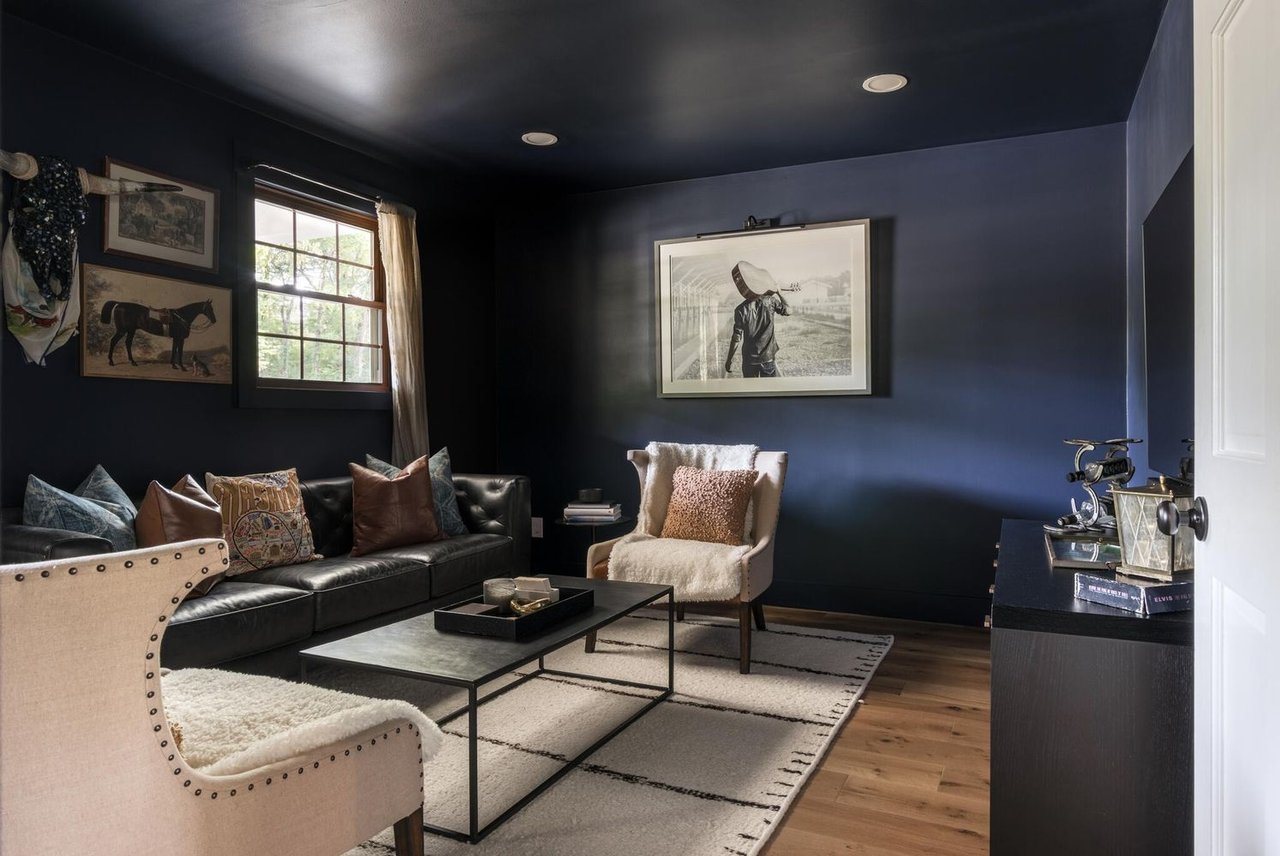
Living room with navy walls, a black leather sofa, cream armchairs, and equestrian artwork.
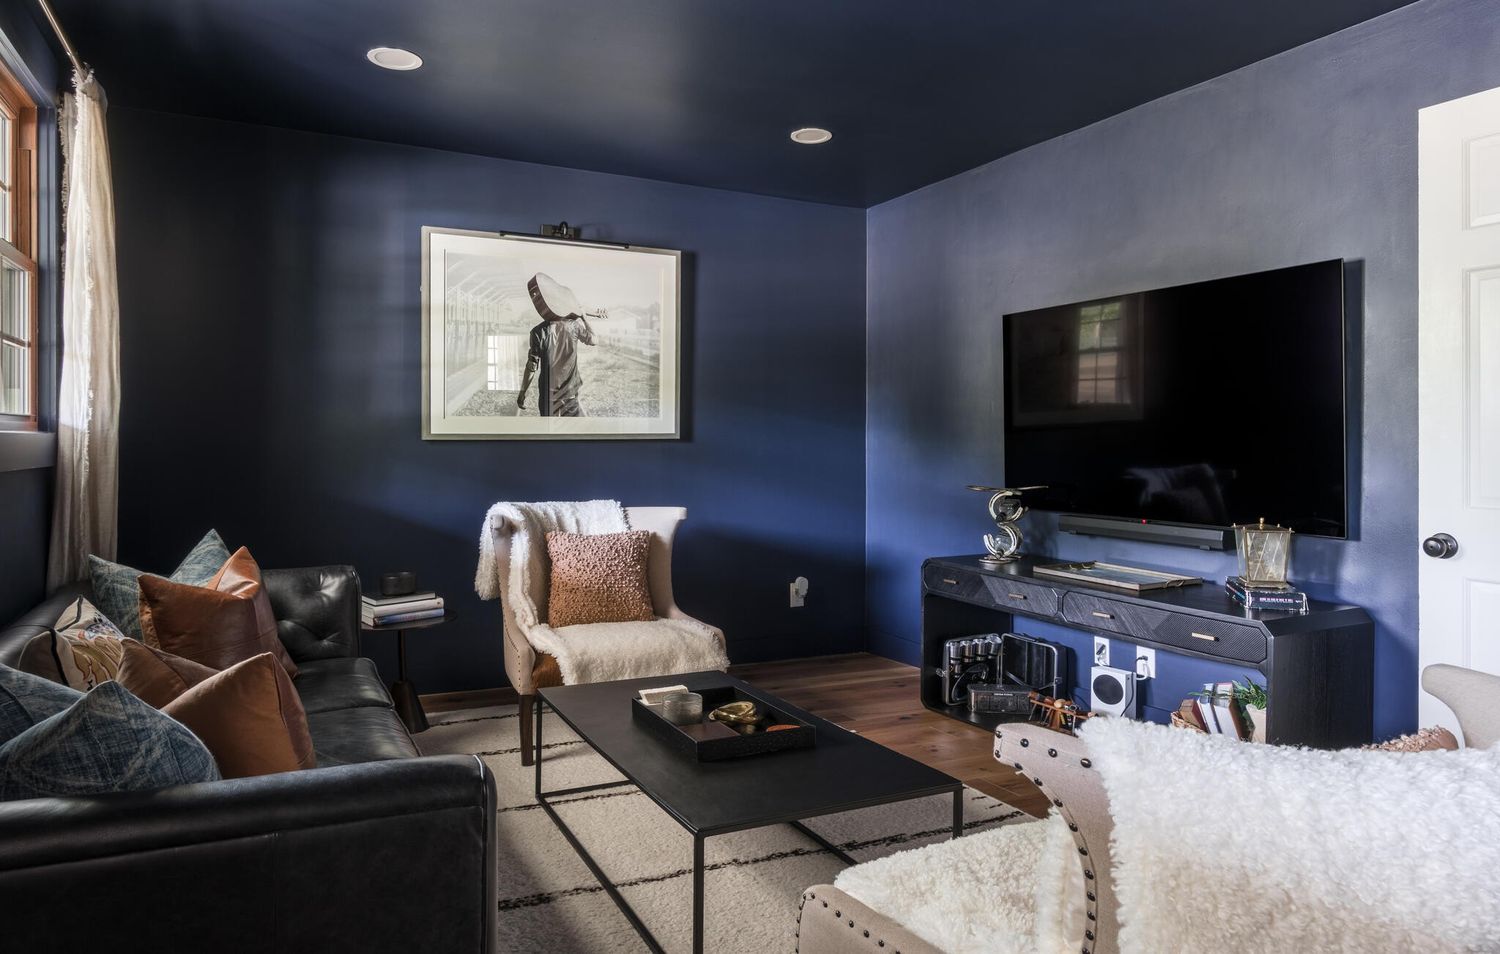
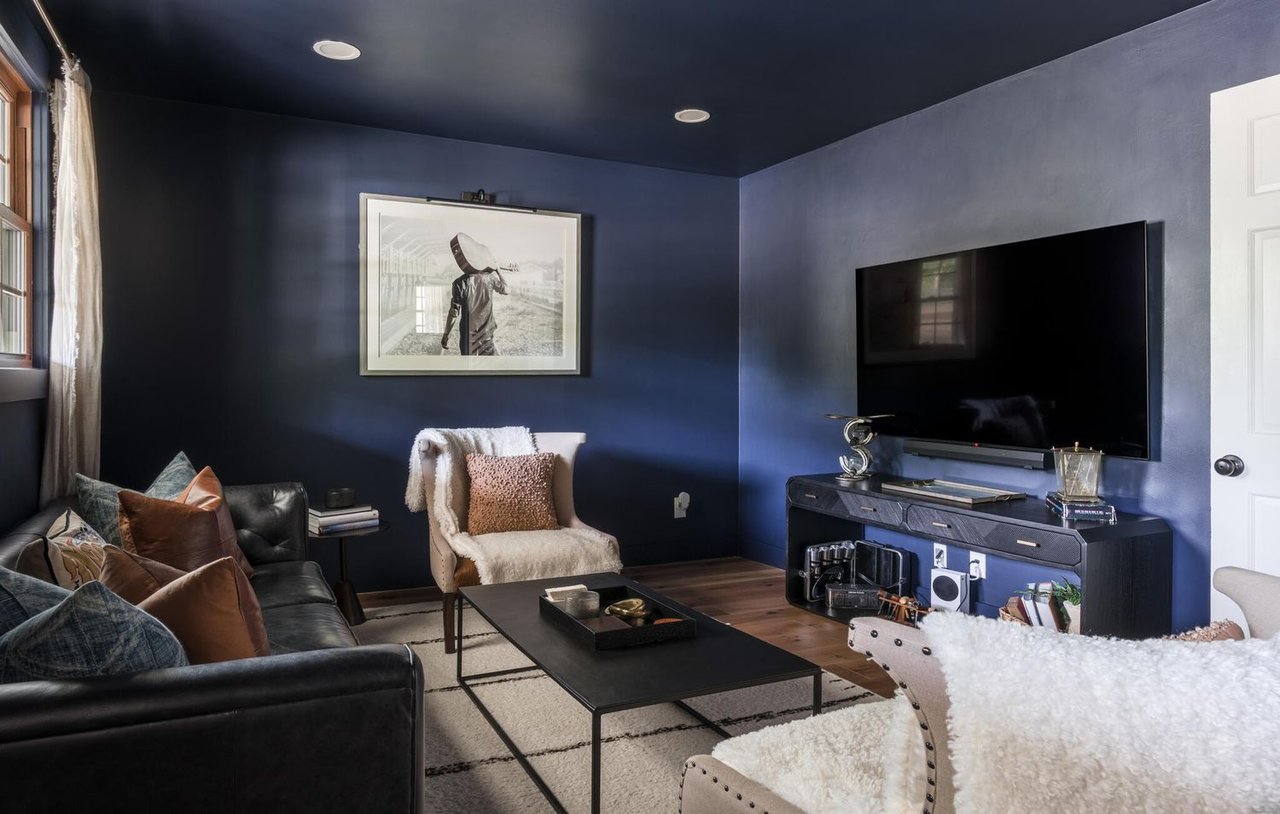
Living room with dark blue walls, a leather sofa, light armchairs, and a large television.
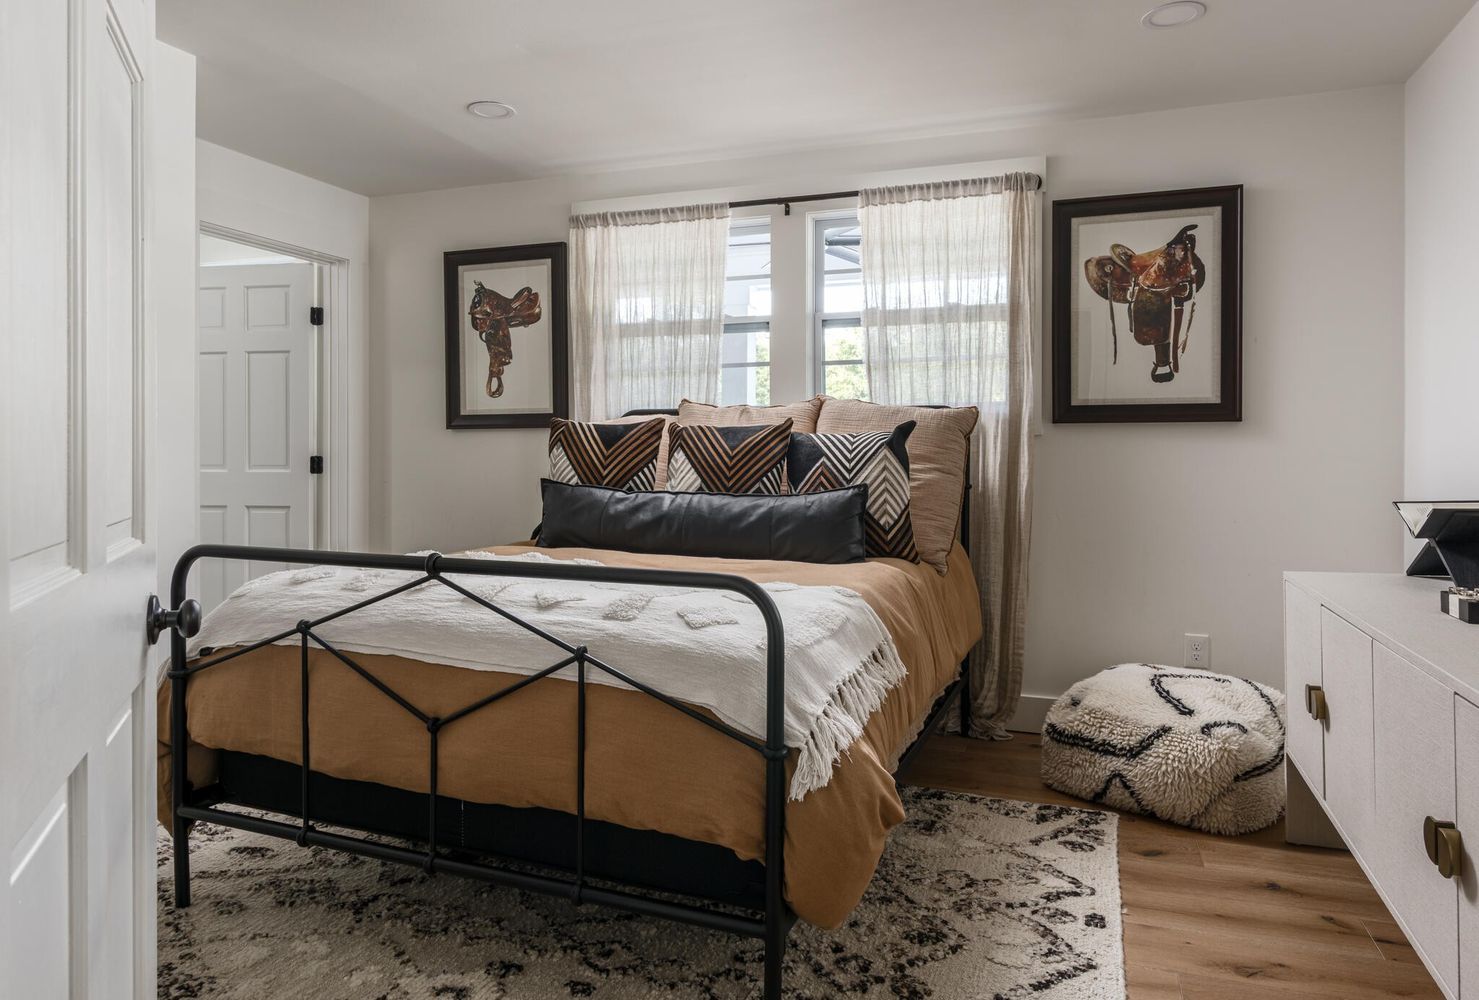
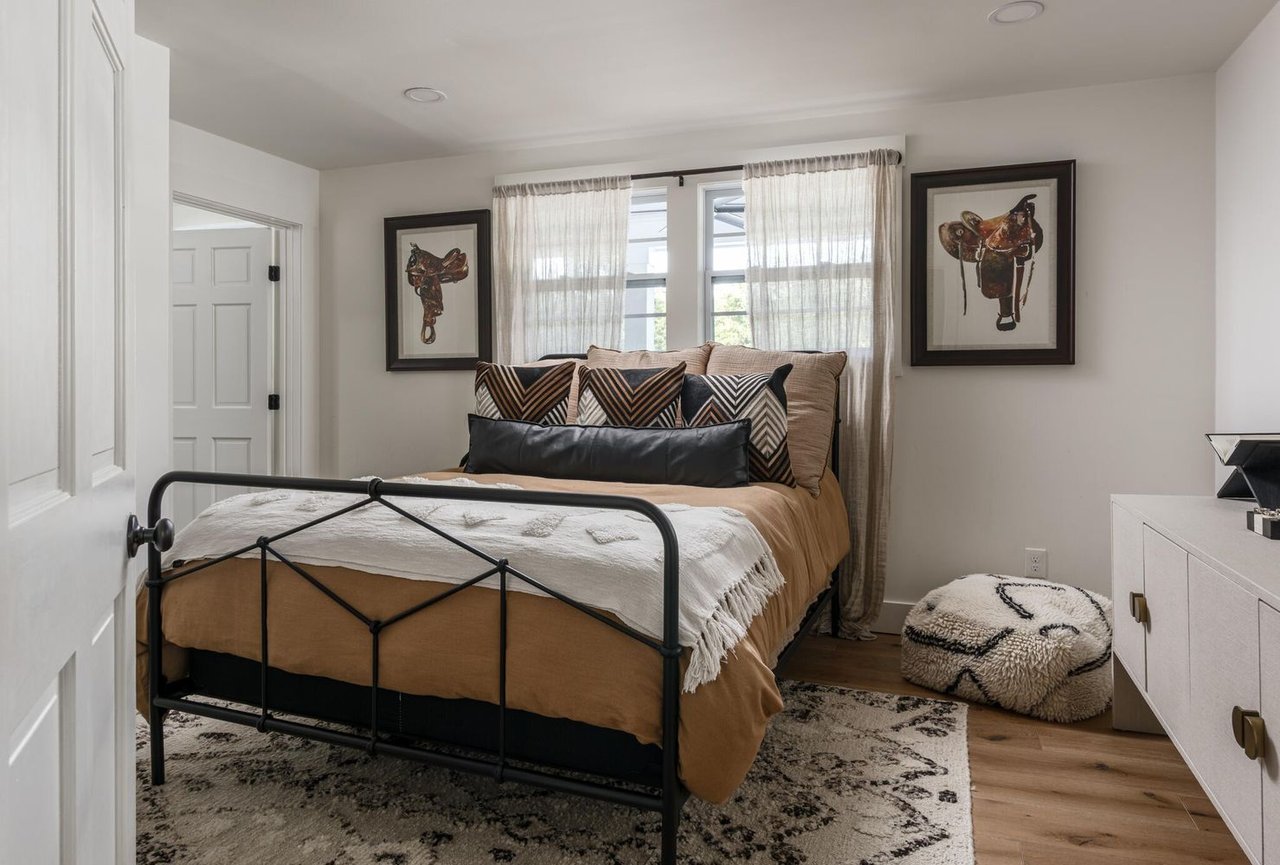
Furnished bedroom with a black metal bed, sheer-curtained windows, and framed saddle artwork.
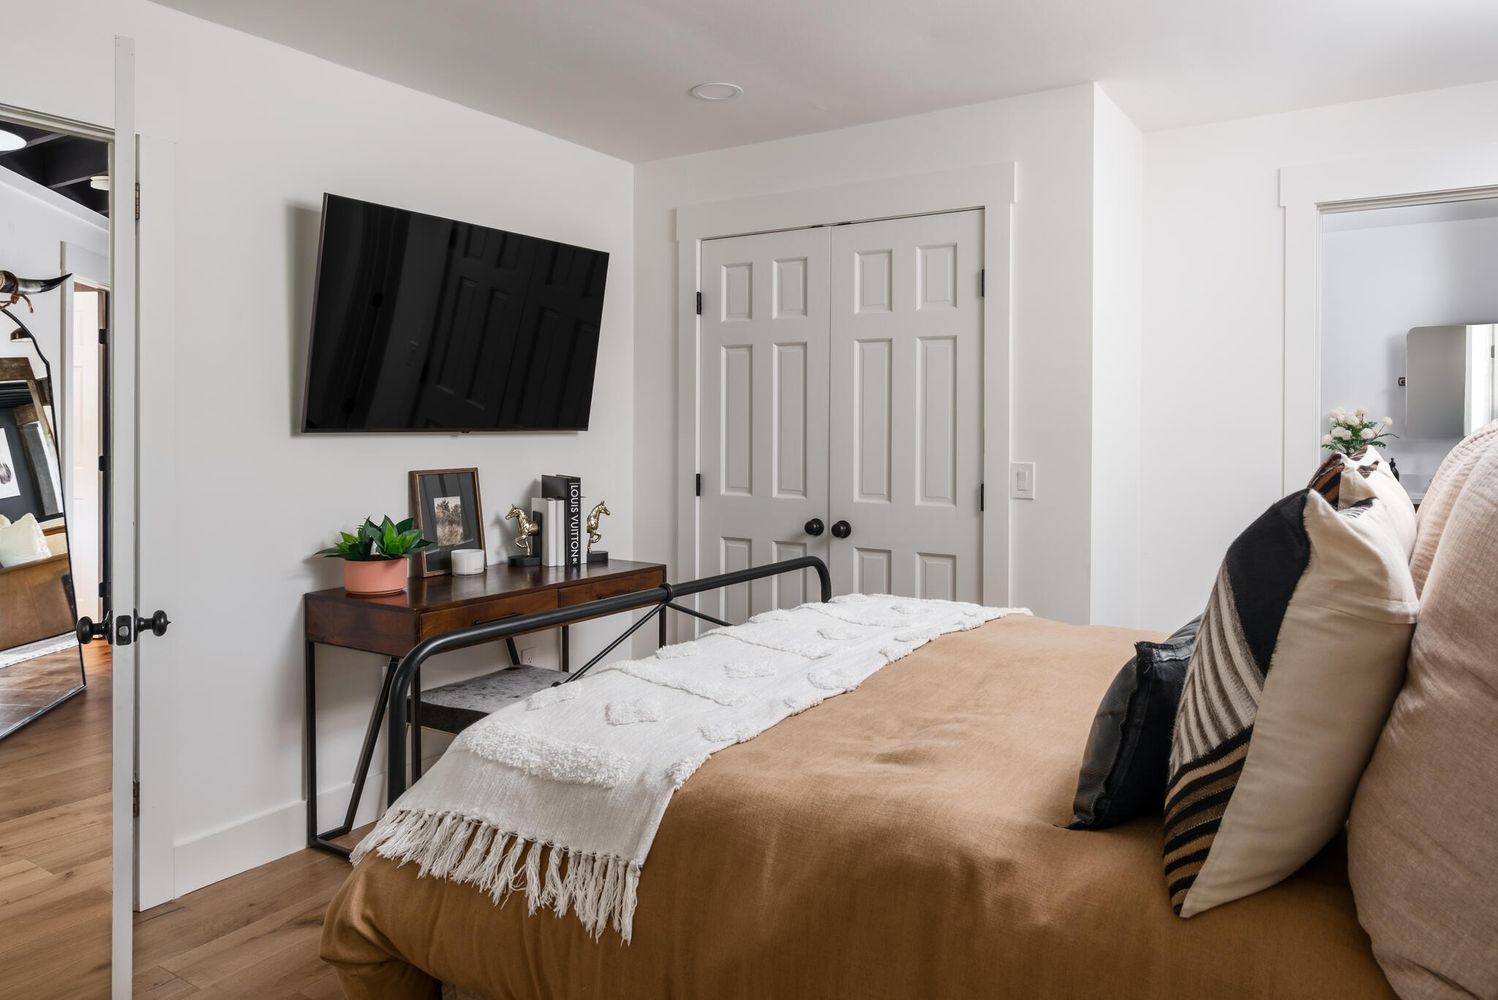
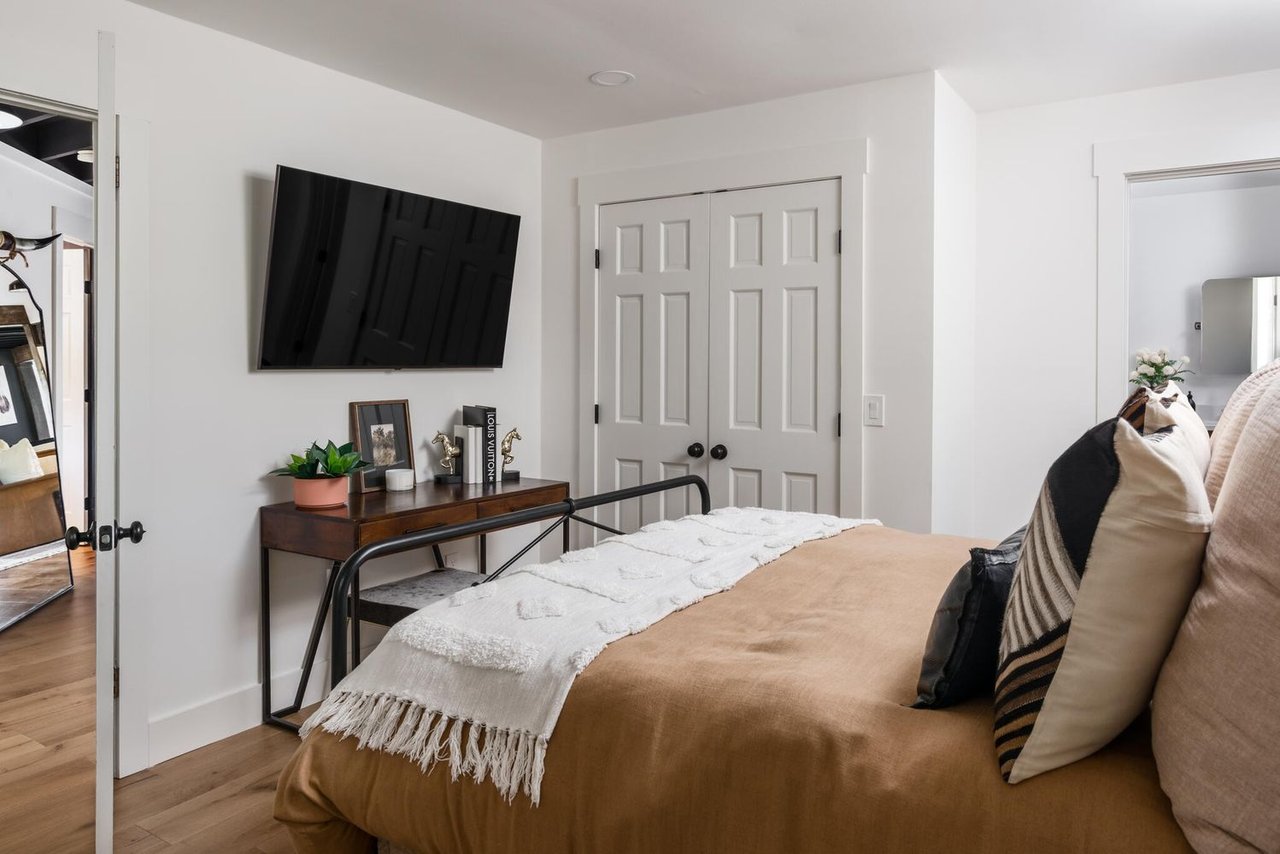
Bedroom with a tan bed, white throw, wall-mounted TV, and white double closet doors.
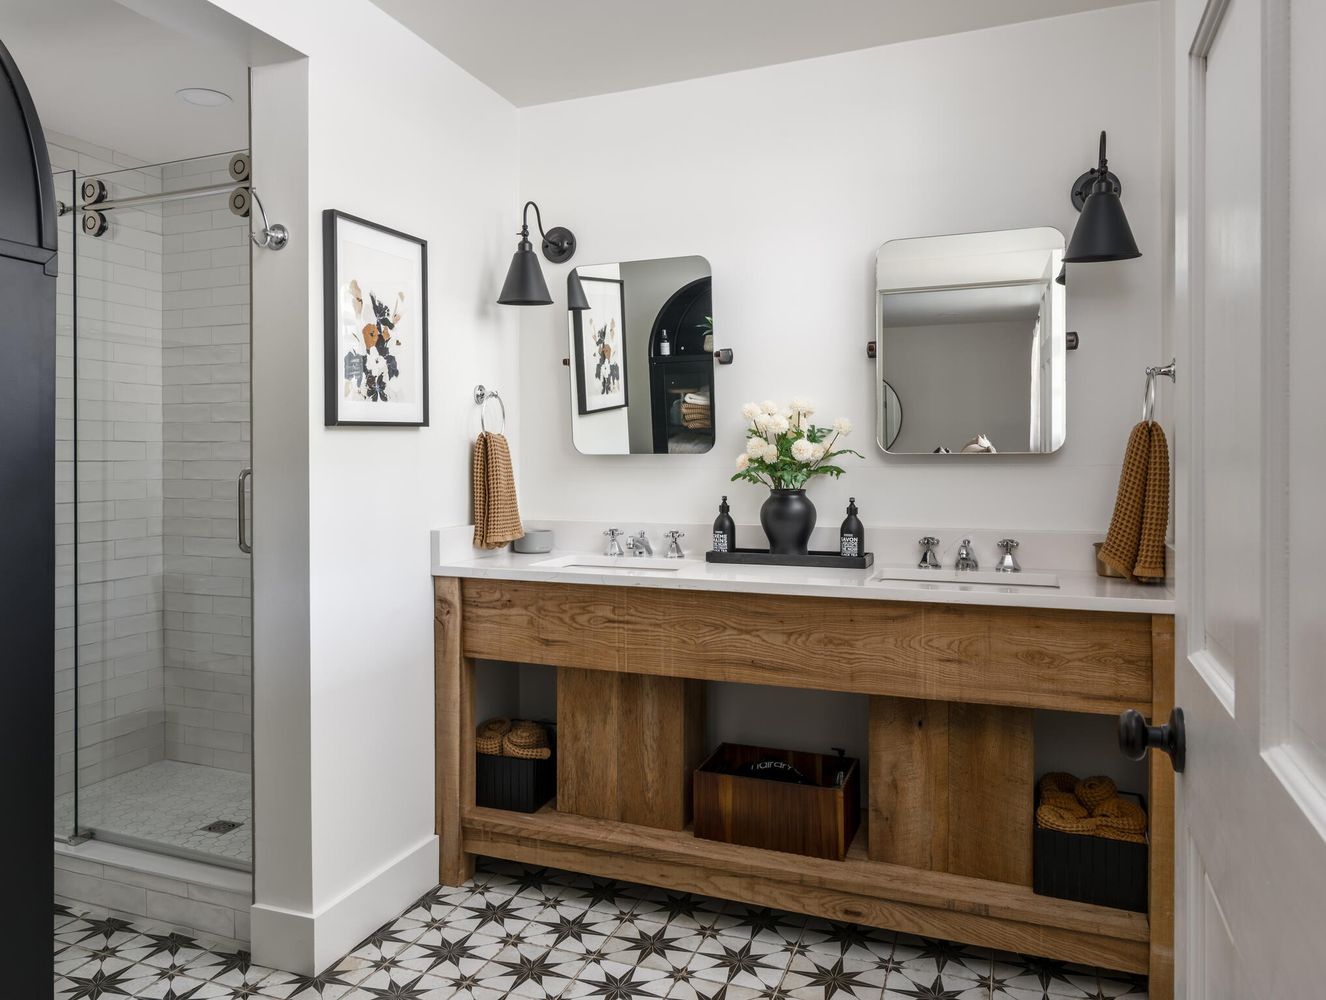
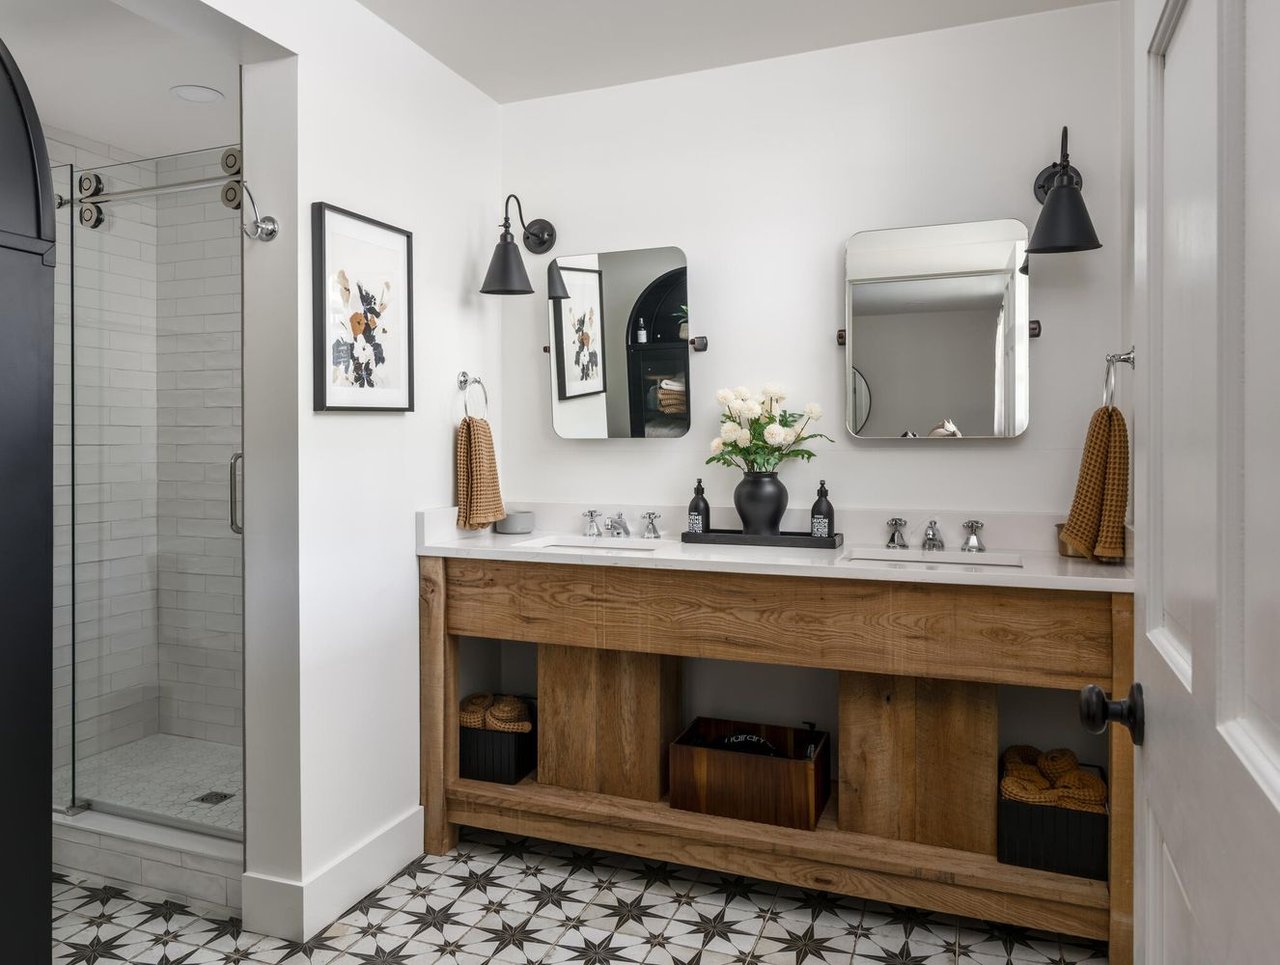
Bathroom with a rustic wood double vanity, geometric tile floor, and glass-enclosed shower.
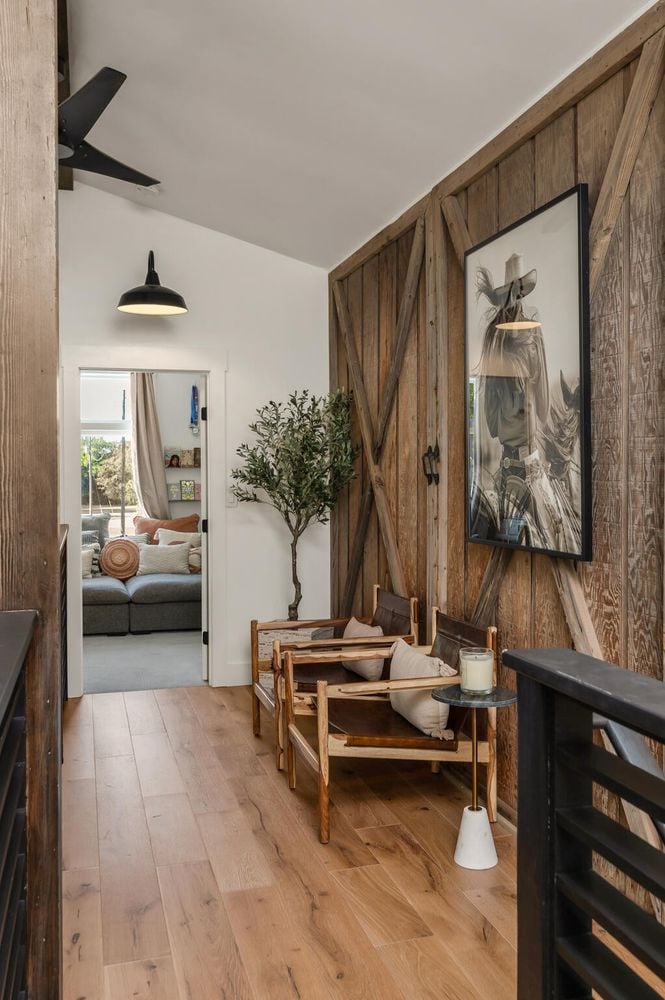
Wood-paneled hallway with a seating nook and a view into the living room.
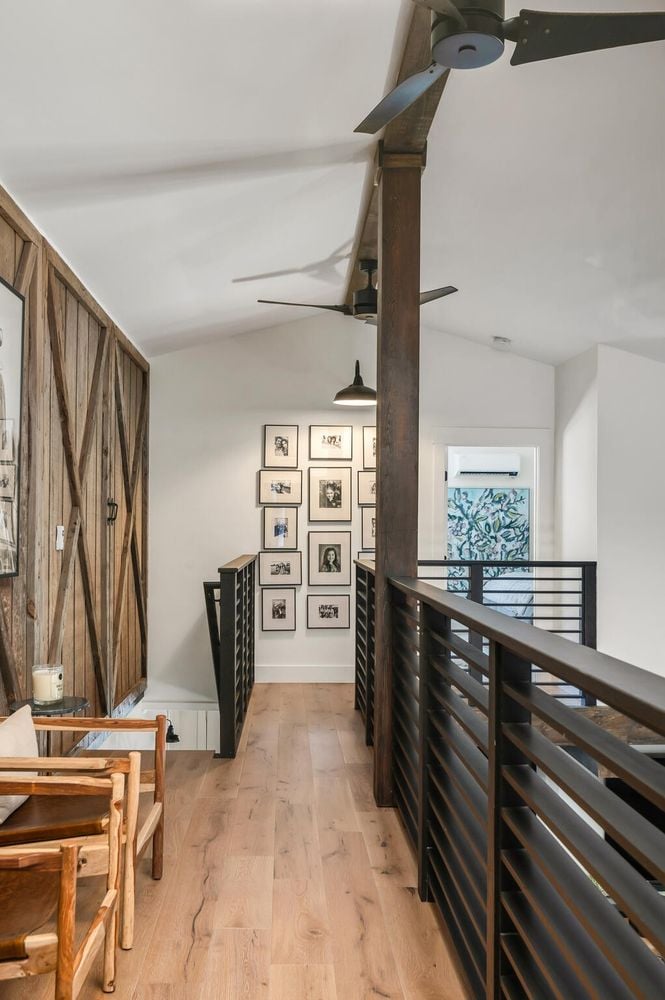
Upstairs landing with rustic barn doors, dark railings, light wood floors, and framed photographs.
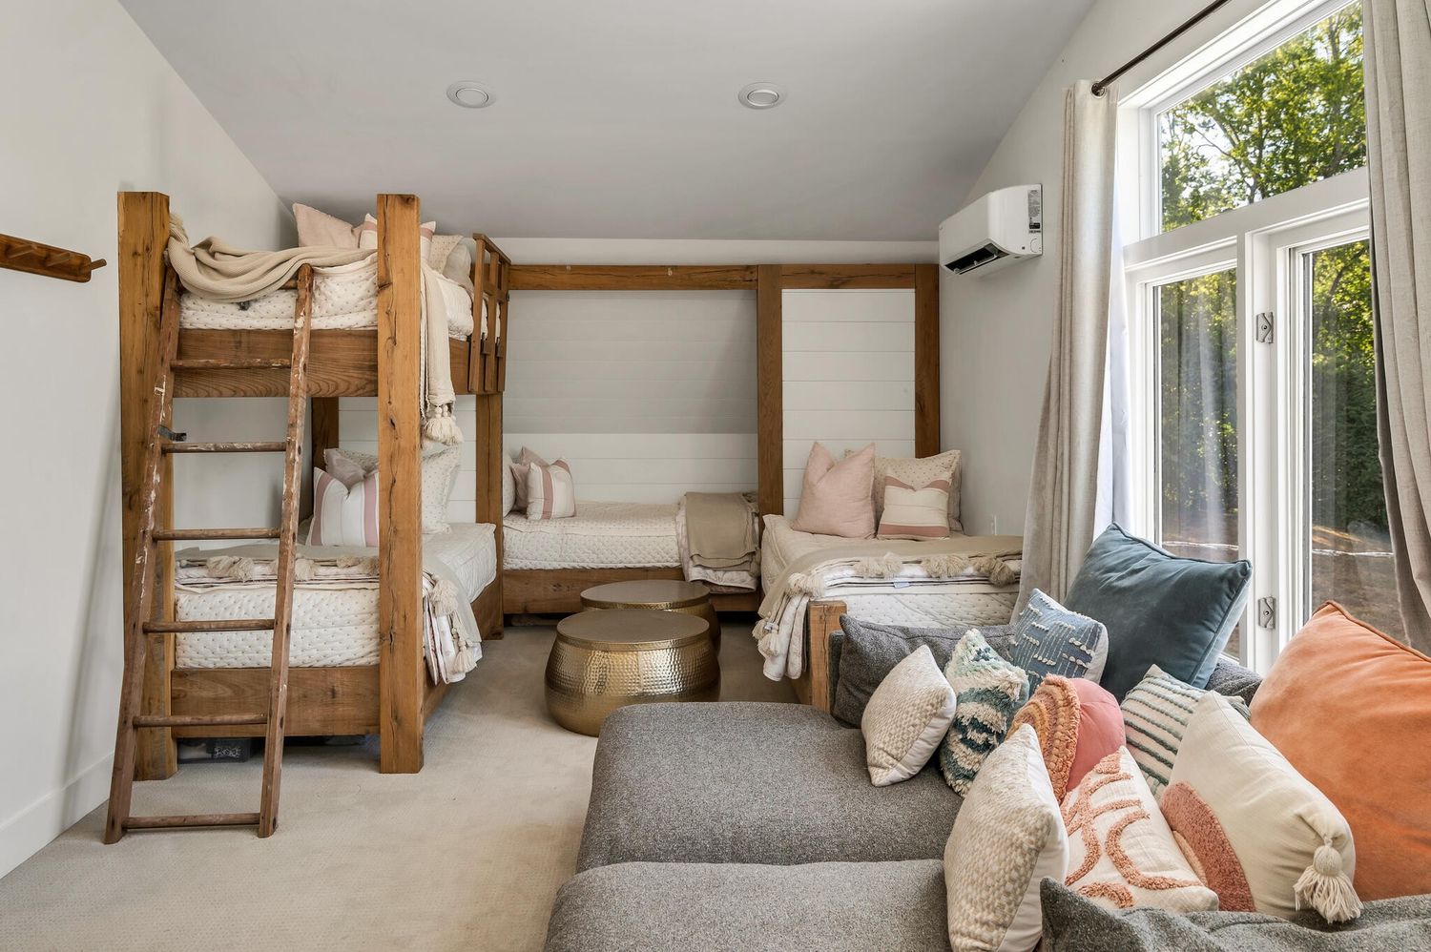
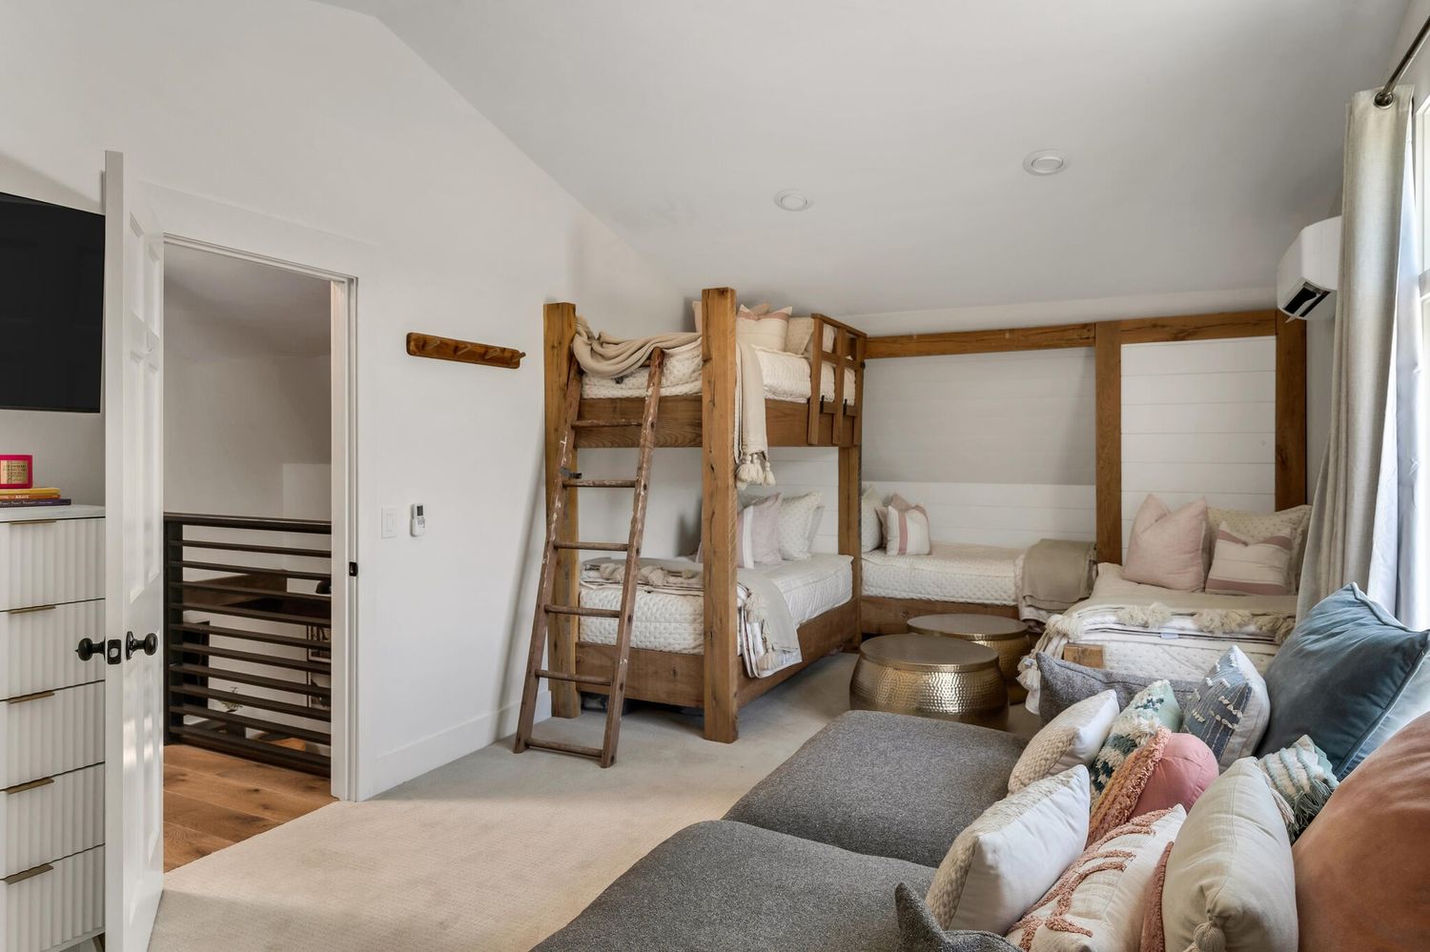
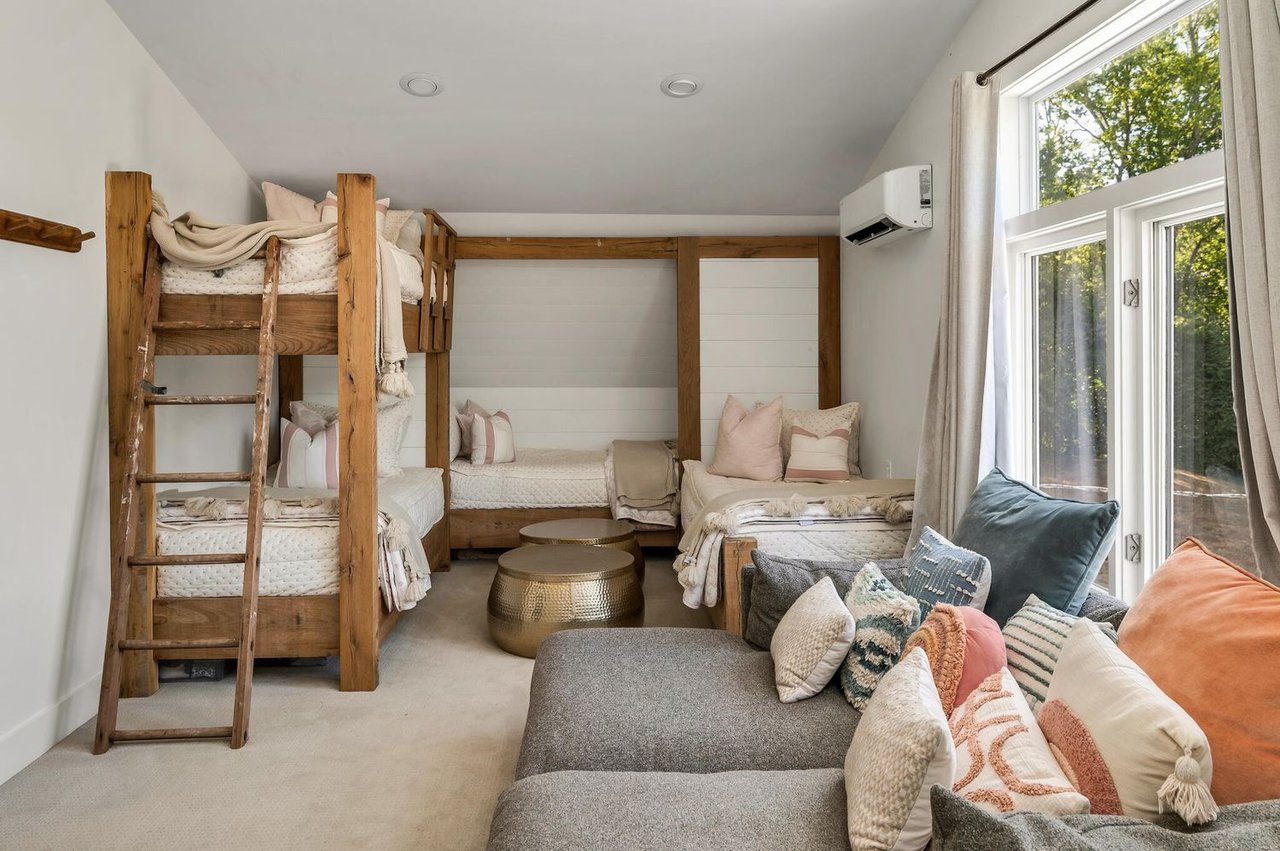
Bedroom with a rustic wooden bunk bed, two additional beds, and a sofa by a large window.
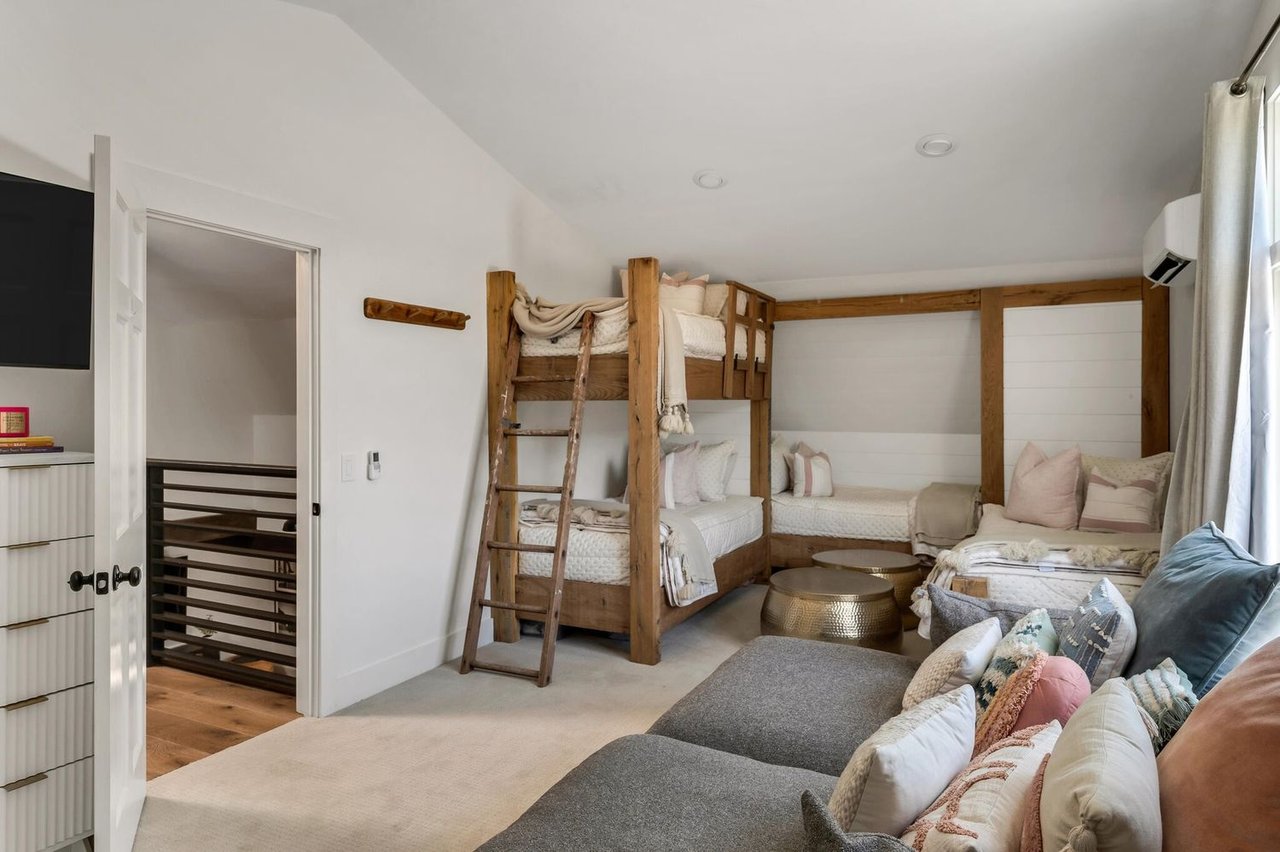
Bedroom with a rustic wooden bunk bed and a large sofa layered with neutral cushions.
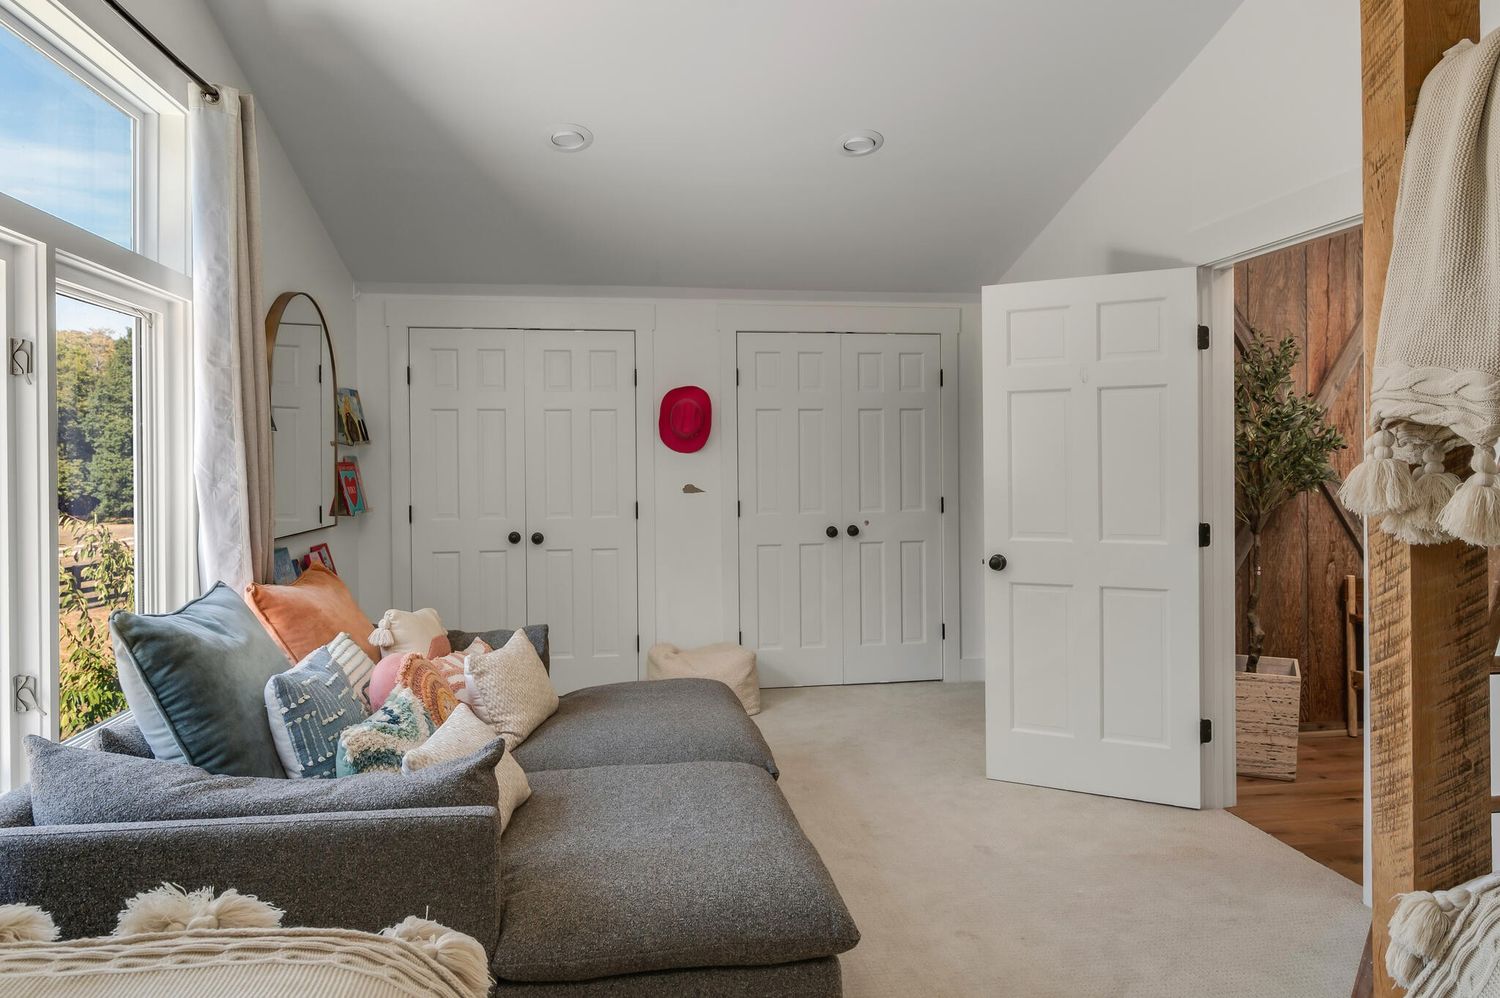
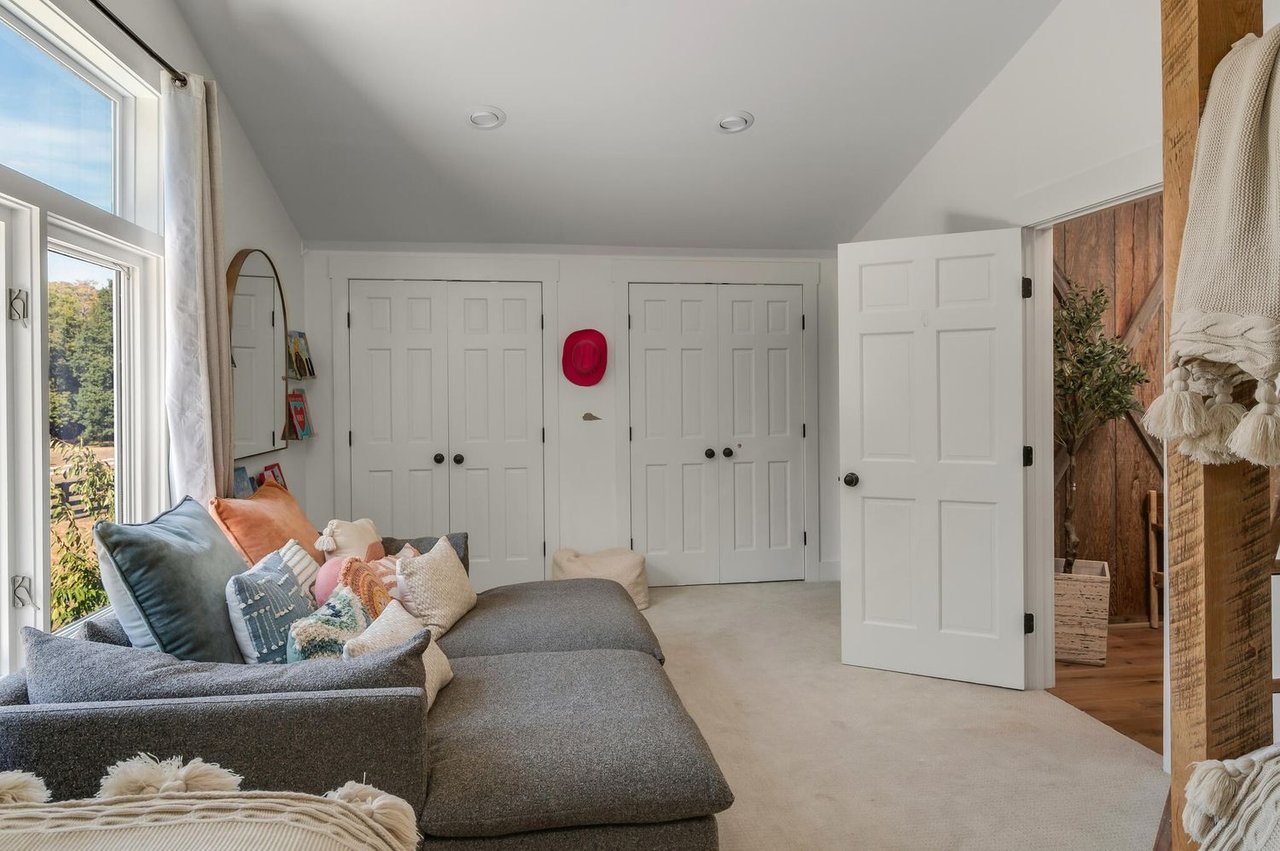
Furnished sitting room with a gray sectional, tall windows, and an open doorway to a rustic wood room.
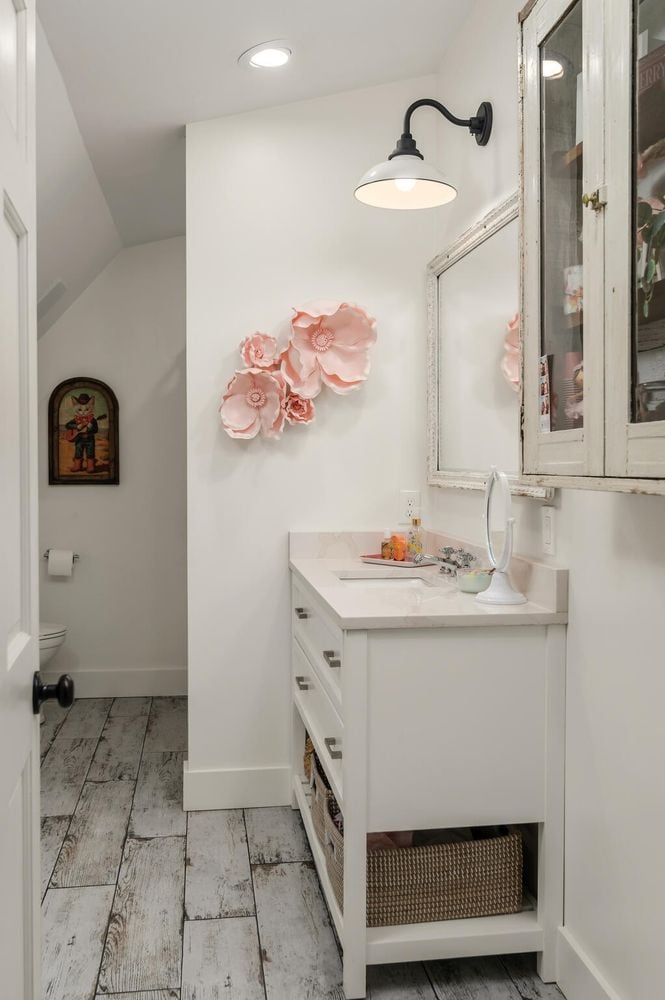
Bright bathroom with a white vanity, framed mirror, pink flower decor, and a recessed toilet nook.
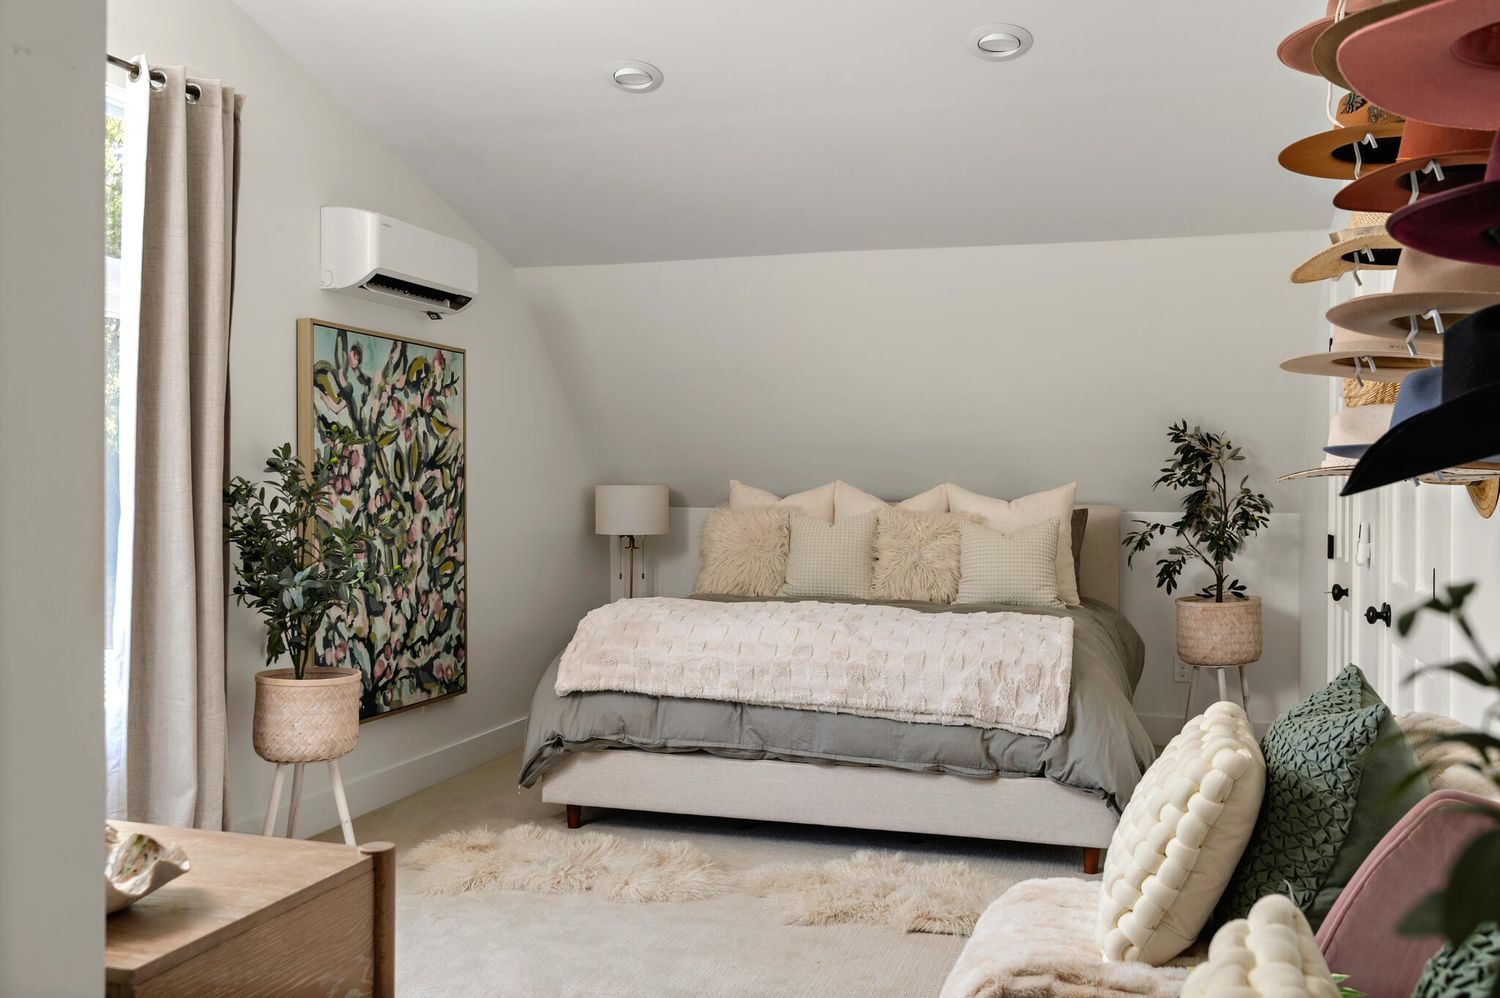
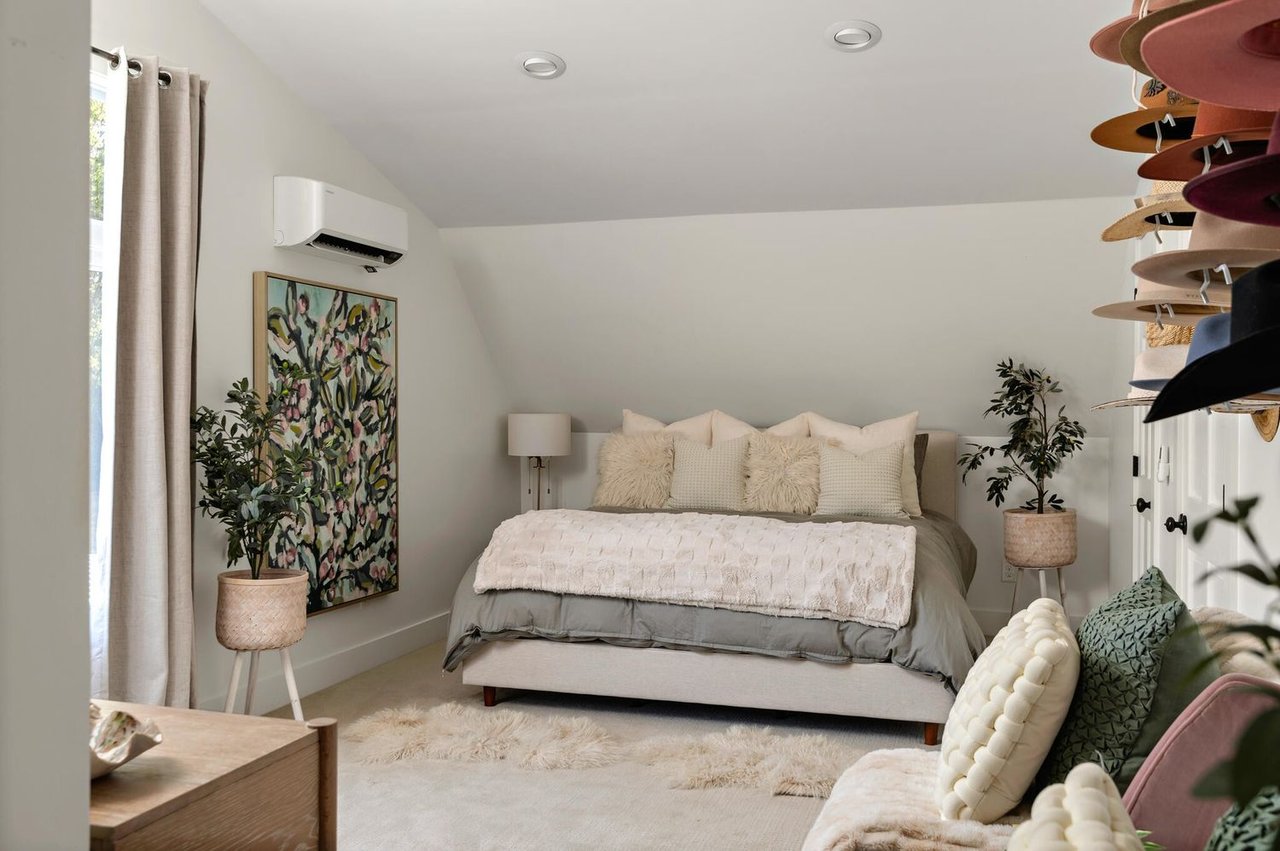
Bedroom with a gray upholstered bed, sloped ceiling, floral painting, and hats displayed along the wall.
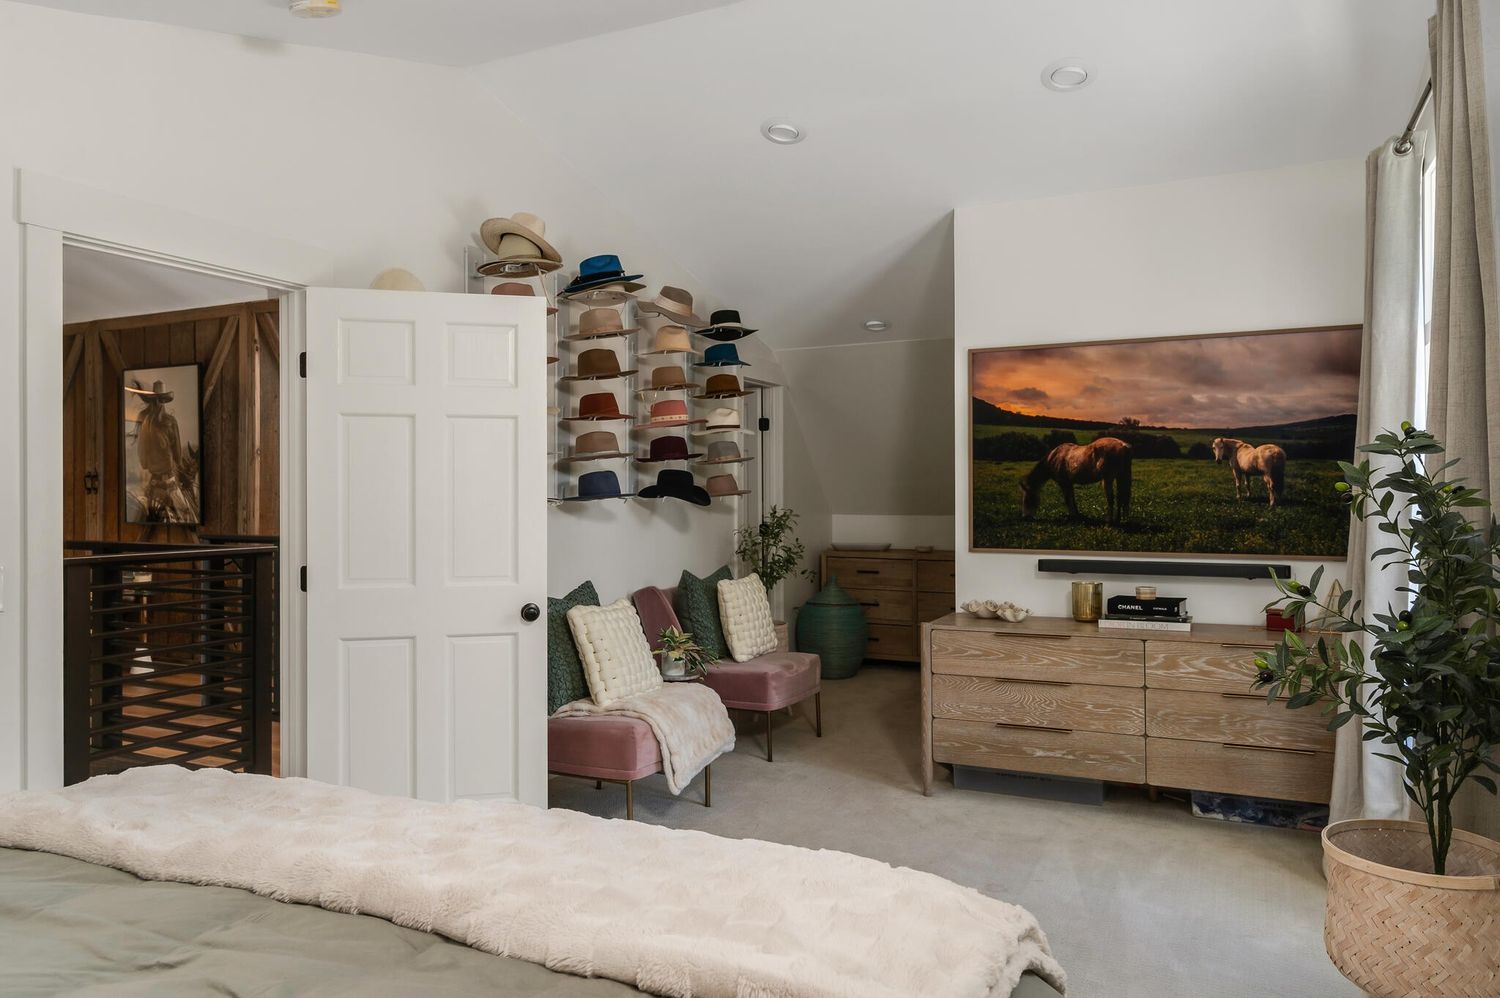
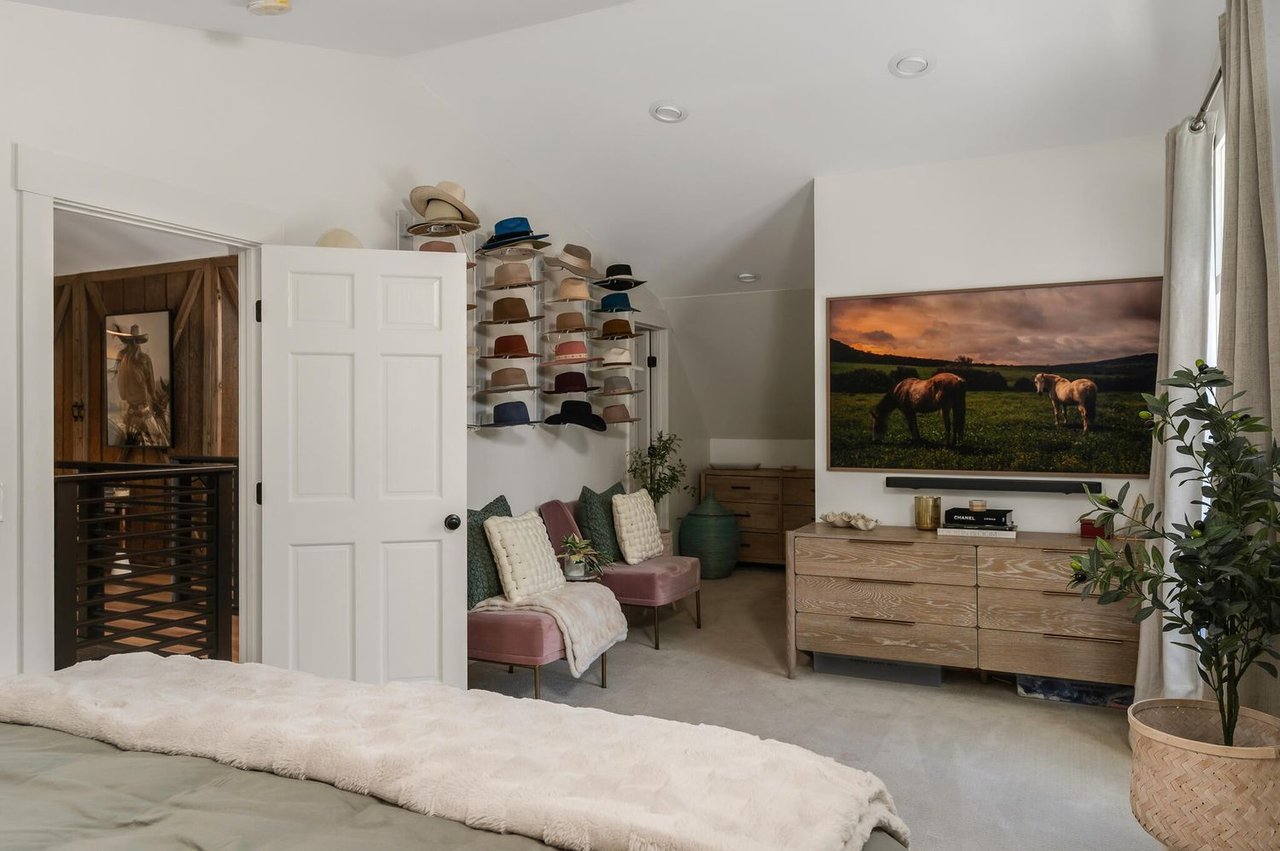
Bedroom with a wall display of hats, pink chairs, and a large horse photograph.
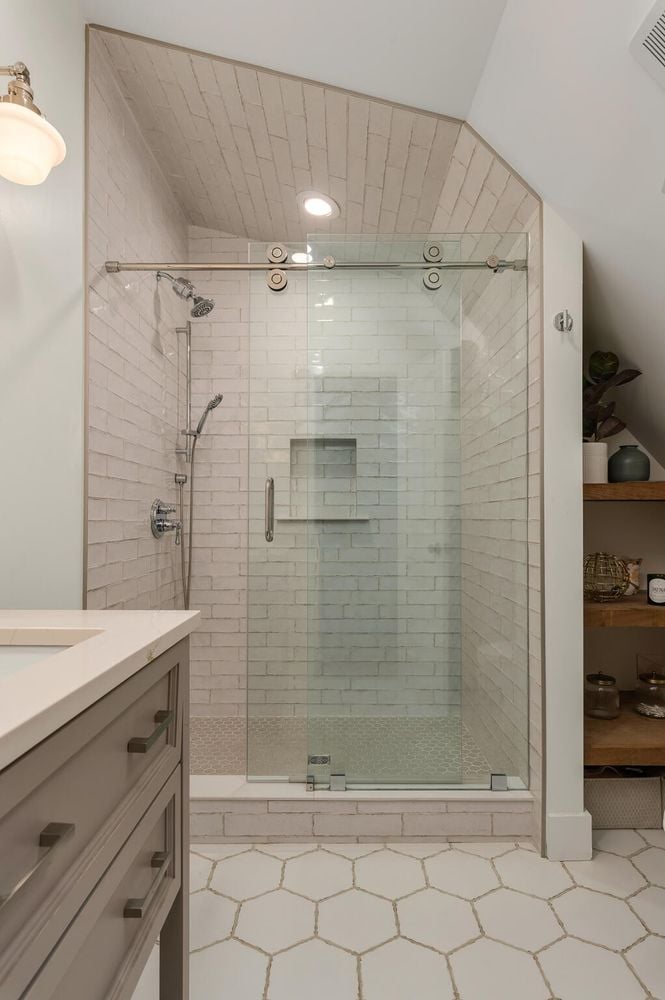
Bathroom with a glass walk-in shower, white tile, and hexagonal flooring.
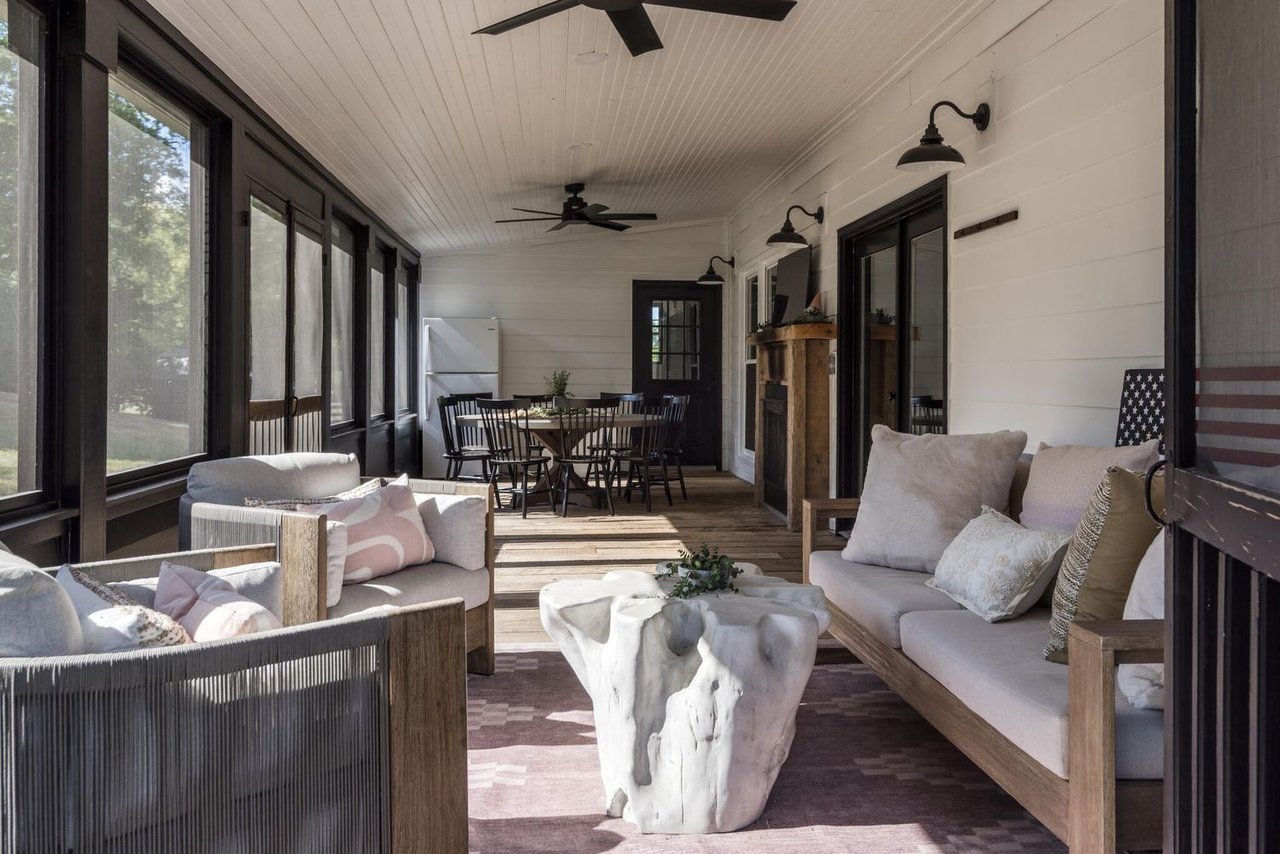
Enclosed porch with dark-framed windows, lounge seating, a sculptural coffee table, and a dining area.
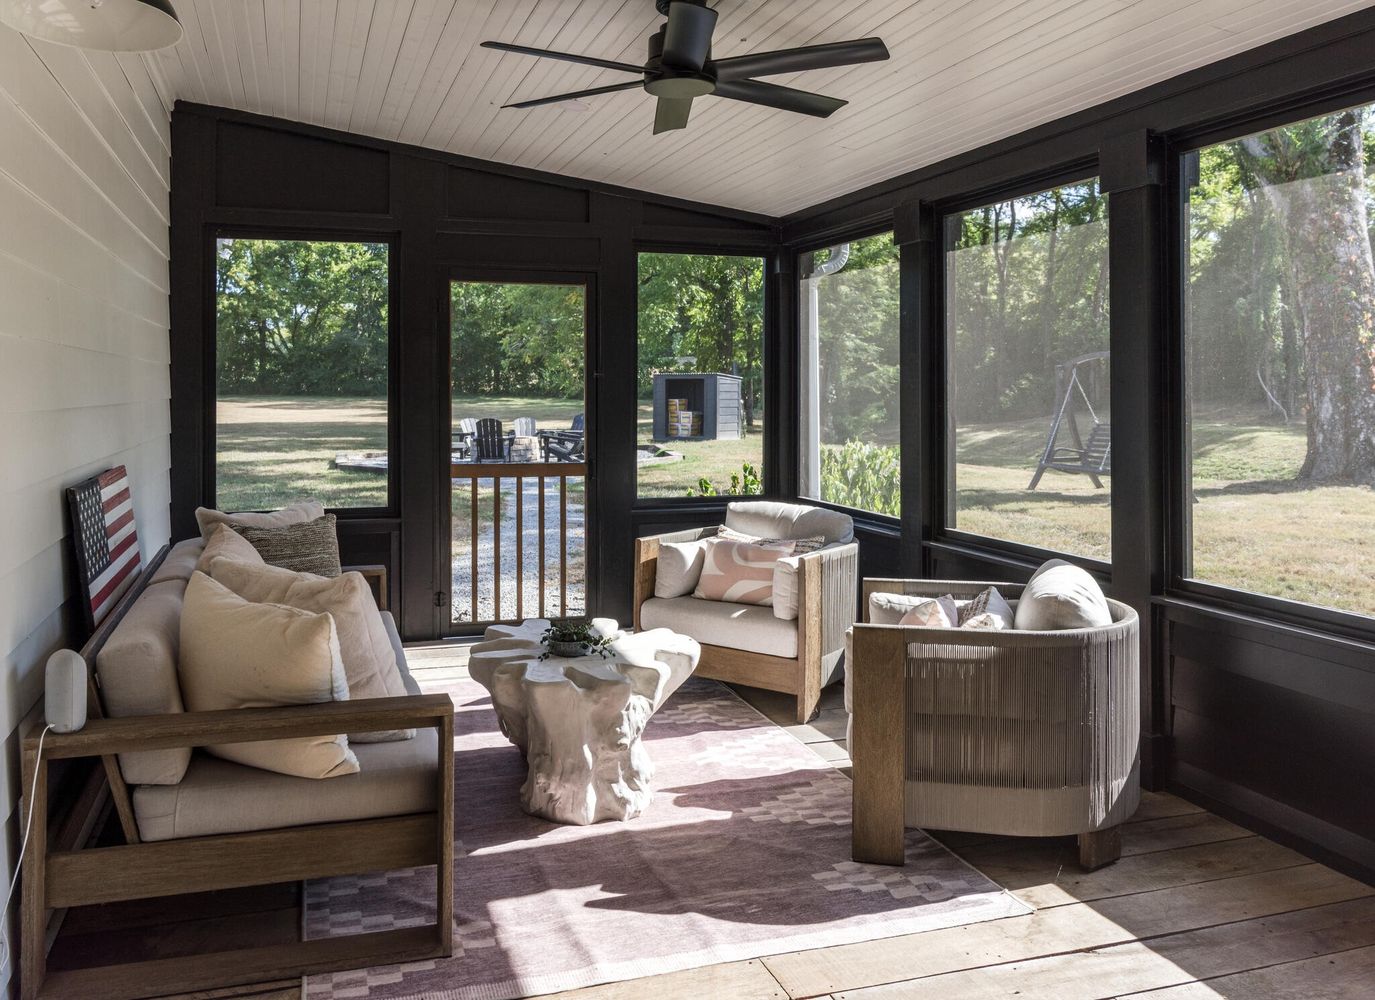
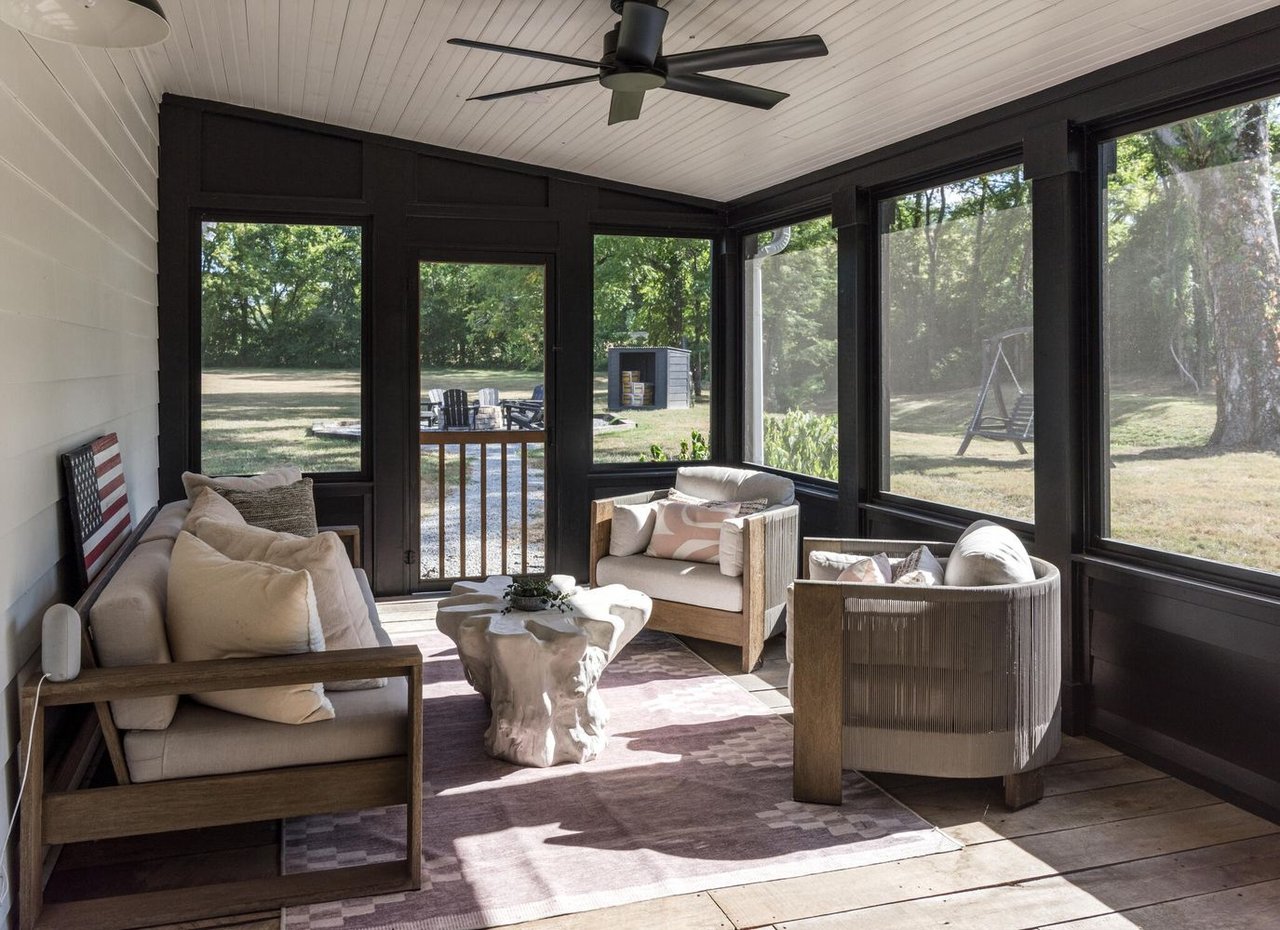
Furnished sunroom with dark window frames, pale seating, and views of a grassy, tree-lined yard.
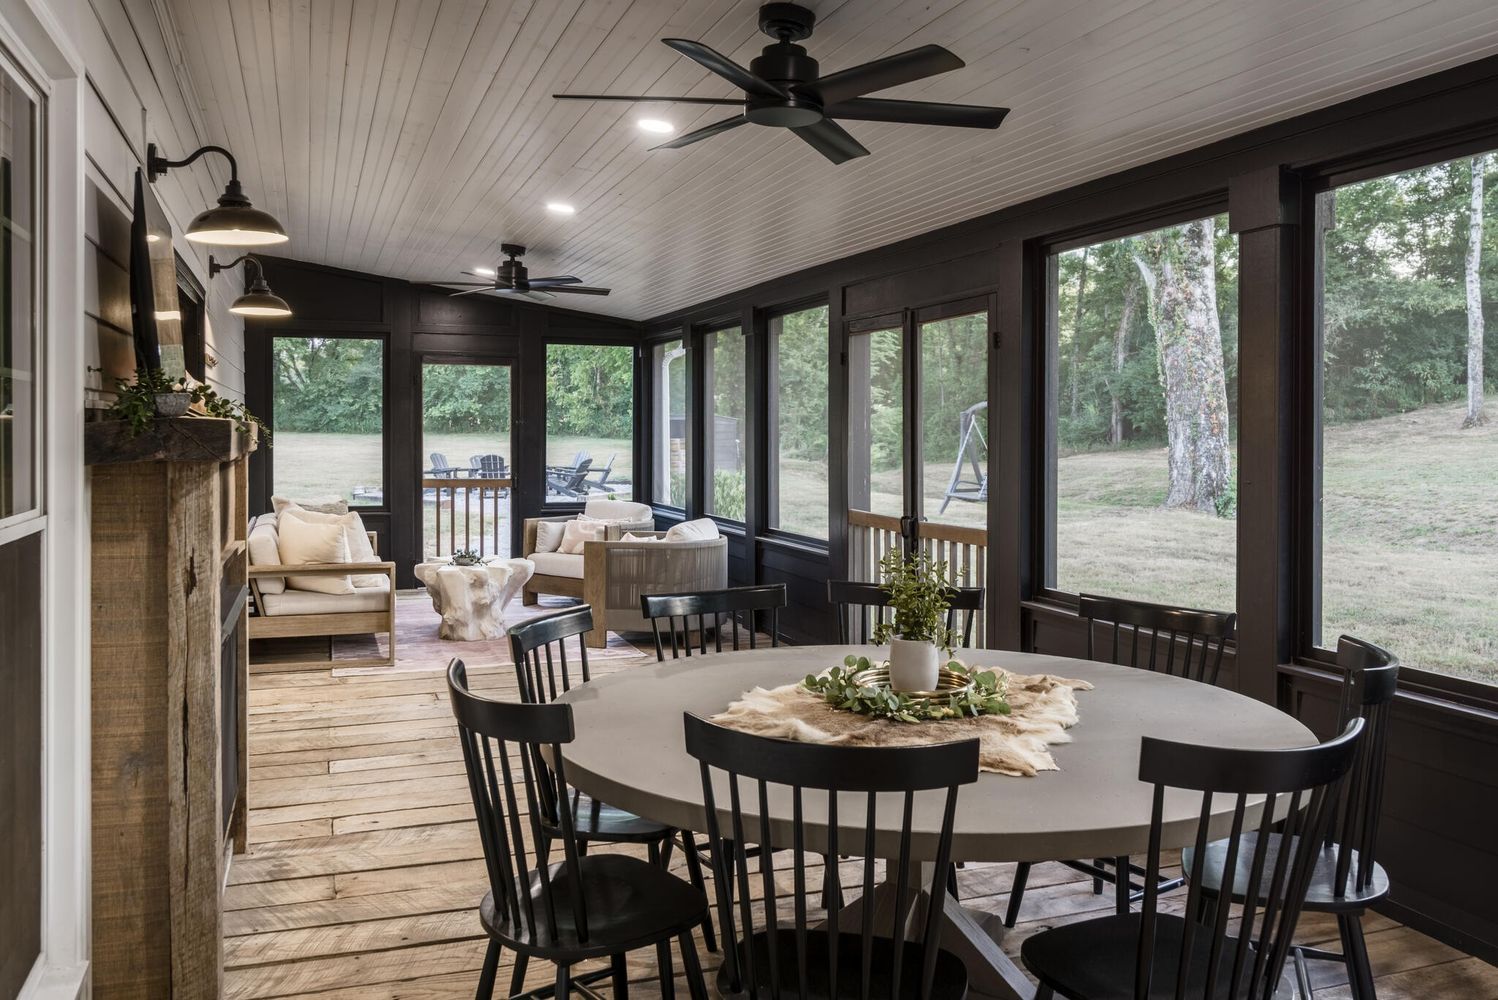
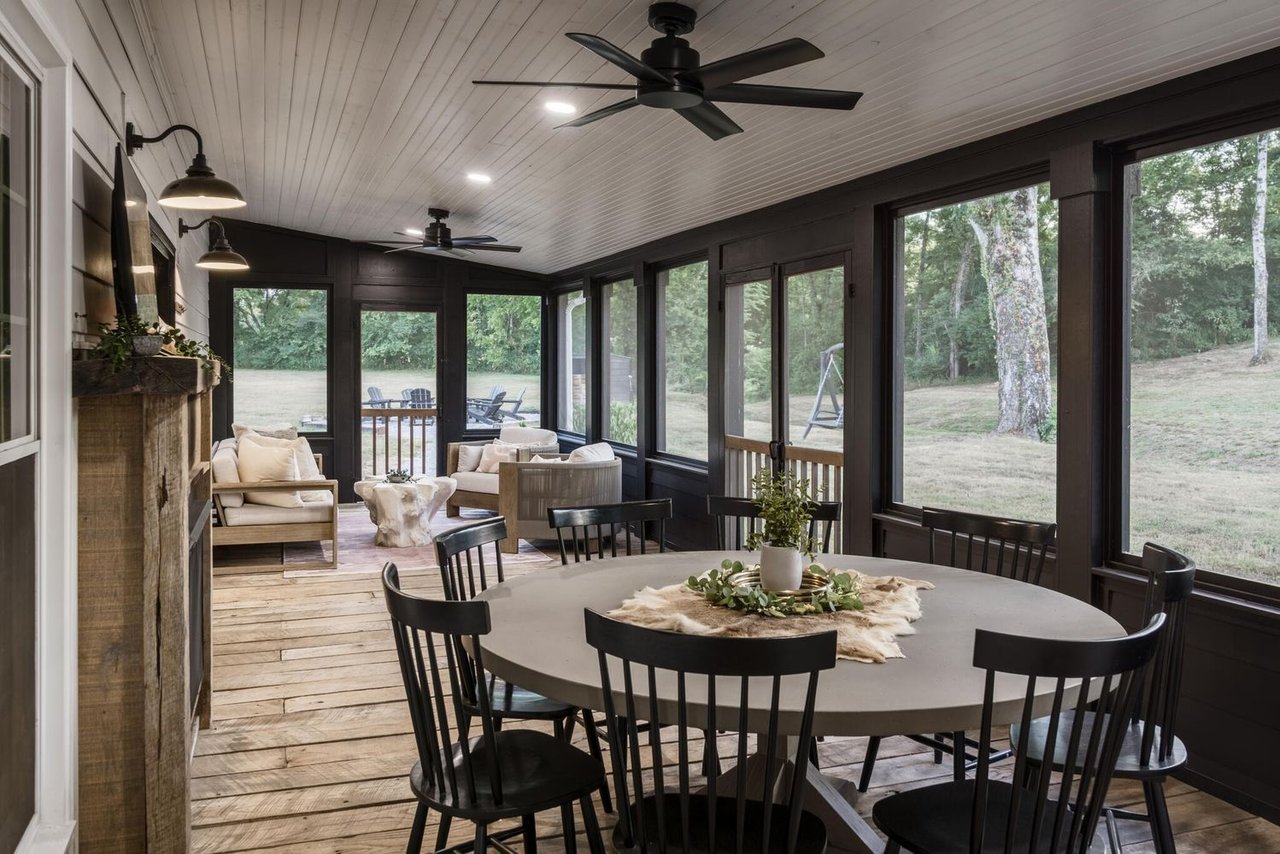
Sunroom dining area with dark-framed windows overlooking a leafy yard.
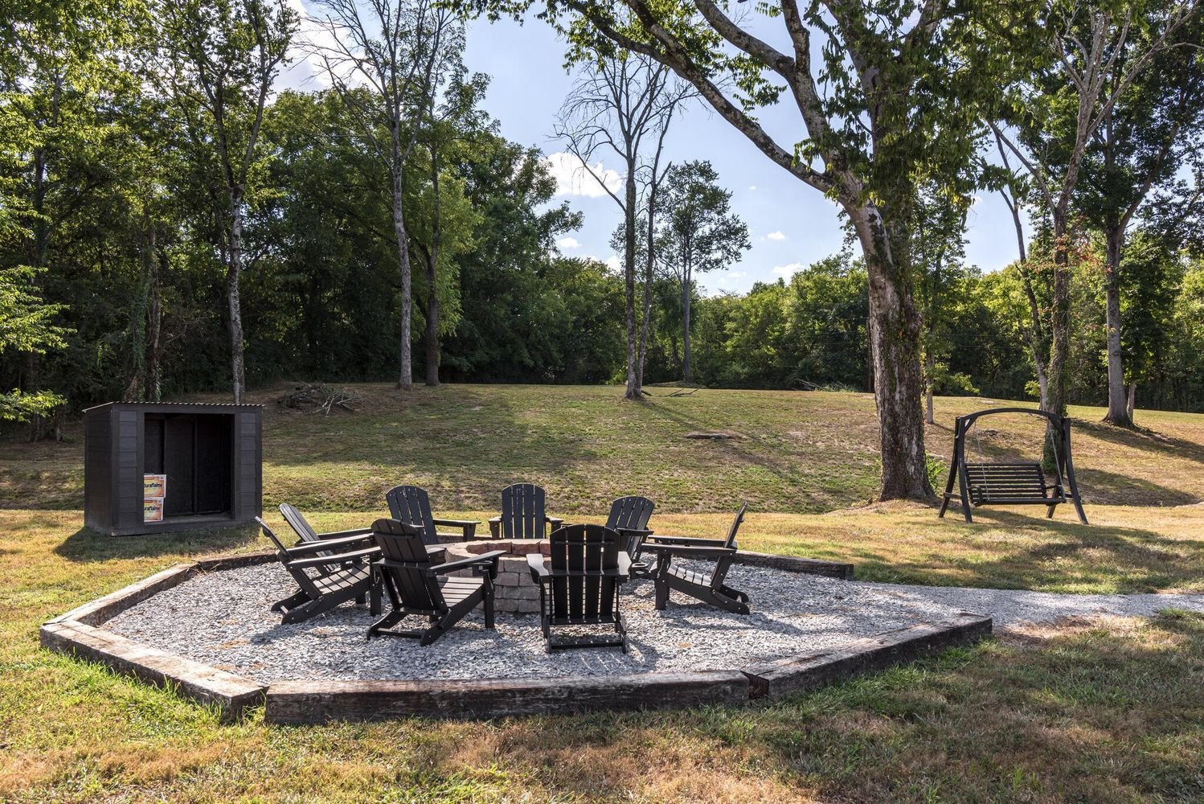
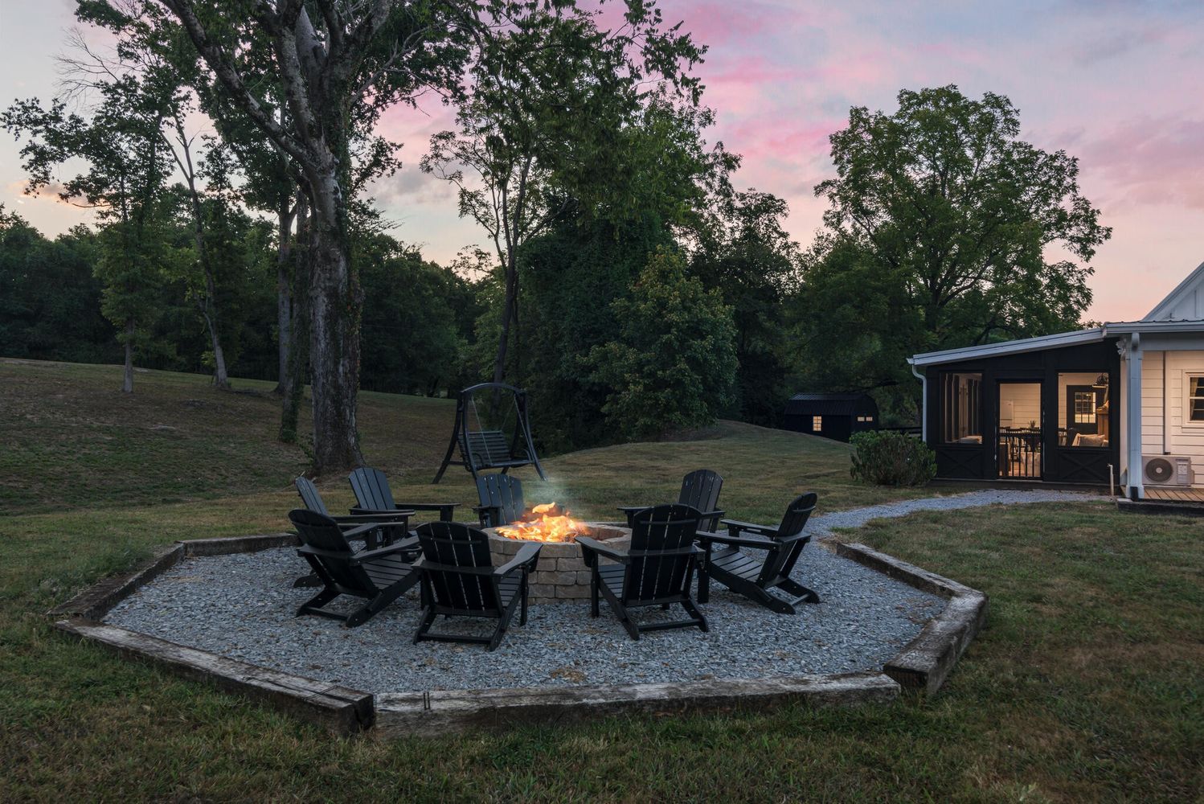
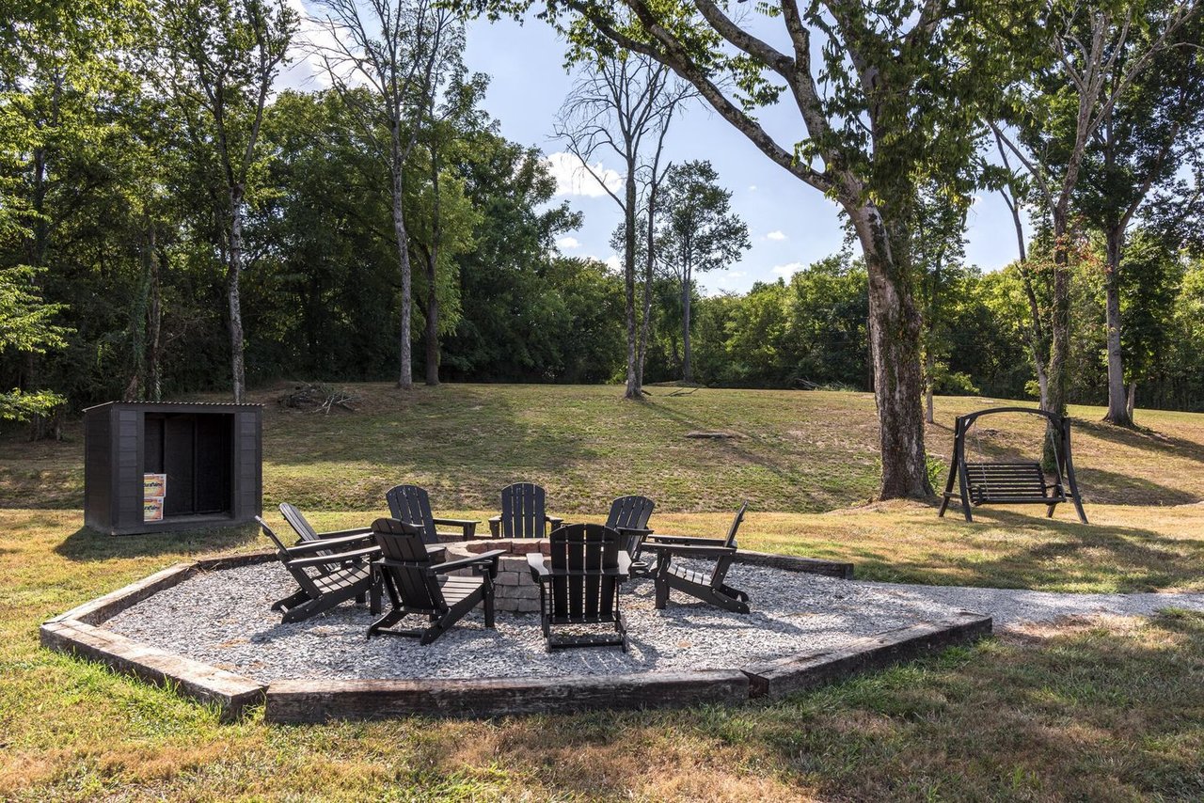
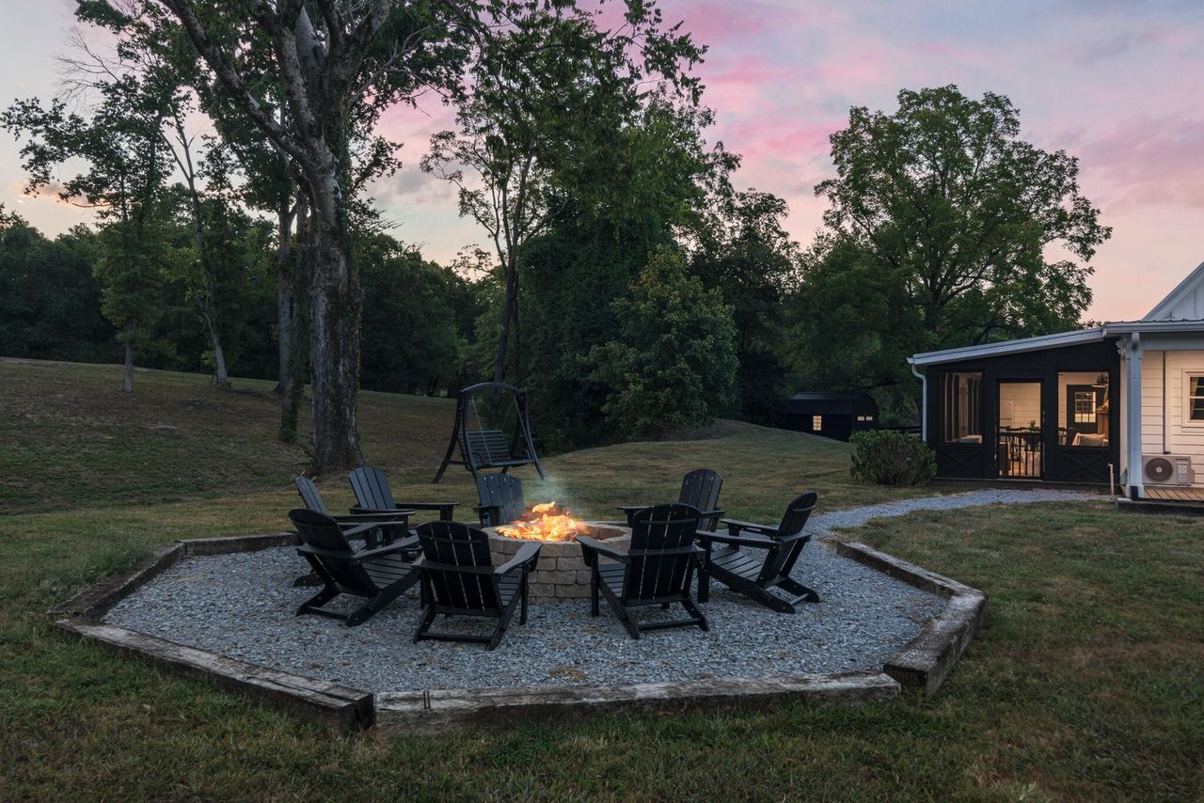
Gravel fire pit patio with black Adirondack chairs, a small shed, and a wooden swing in a tree-lined yard.
White barn-style home with a broad furnished porch and screened-in side porch.
White barn-style farmhouse with a metal roof and wraparound porch at dusk.
Backyard fire pit surrounded by Adirondack chairs, with a covered porch and mature trees at dusk.
SEE ALL PHOTOS
White barn-style home with a furnished wraparound porch beside a gravel drive.
White country home with a covered porch at the end of a curving gravel driveway.
White barn-style home with a dark metal roof, covered porch, and broad gravel driveway.
White house with a long furnished covered porch, black ceiling fans, and a gravel path.
Covered porch with black woven chairs, a ceiling fan, and a grassy yard beyond.
Living room with a caramel leather sectional beneath a dark wood staircase and loft railing.
Open-plan living room with leather sectional, exposed timber beams, mezzanine, and adjoining kitchen.
Staged living room with vaulted exposed beams, a brick fireplace, and a leather sectional.
Living room with a timber-framed fireplace, exposed beam, and tan leather sofa.
Living room with vaulted ceiling, exposed beams, leather sectional, and a wood-surround fireplace.
Open-plan living room with leather sectional, timber beams, loft railing, and kitchen beyond.
Farmhouse kitchen with a large island, dark exposed beams, white brick backsplash, and glass-paneled doors.
Kitchen with a large island, white brick backsplash, dark ceiling beams, and counter seating.
Modern kitchen with a large quartz island, white brick walls, dark cabinets, and stainless steel appliances.
Kitchen with a large white island, farmhouse sink, stainless steel appliances, and exposed ceiling beams.
Farmhouse kitchen with a large island sink, gas range, open shelves, and exposed dark ceiling beams.
Open-plan kitchen with a large island, farmhouse sink, and exposed timber beams.
Dining room with a long wood table, black chairs, chandelier, and exposed ceiling beams.
Farmhouse bathroom with patterned tile, a weathered wood vanity, and a white vessel sink.
Living room with navy walls, a black leather sofa, cream armchairs, and equestrian artwork.
Living room with dark blue walls, a leather sofa, light armchairs, and a large television.
Furnished bedroom with a black metal bed, sheer-curtained windows, and framed saddle artwork.
Bedroom with a tan bed, white throw, wall-mounted TV, and white double closet doors.
Bathroom with a rustic wood double vanity, geometric tile floor, and glass-enclosed shower.
Wood-paneled hallway with a seating nook and a view into the living room.
Upstairs landing with rustic barn doors, dark railings, light wood floors, and framed photographs.
Bedroom with a rustic wooden bunk bed, two additional beds, and a sofa by a large window.
Bedroom with a rustic wooden bunk bed and a large sofa layered with neutral cushions.
Furnished sitting room with a gray sectional, tall windows, and an open doorway to a rustic wood room.
Bright bathroom with a white vanity, framed mirror, pink flower decor, and a recessed toilet nook.
Bedroom with a gray upholstered bed, sloped ceiling, floral painting, and hats displayed along the wall.
Bedroom with a wall display of hats, pink chairs, and a large horse photograph.
Bathroom with a glass walk-in shower, white tile, and hexagonal flooring.
Enclosed porch with dark-framed windows, lounge seating, a sculptural coffee table, and a dining area.
Furnished sunroom with dark window frames, pale seating, and views of a grassy, tree-lined yard.
Sunroom dining area with dark-framed windows overlooking a leafy yard.
Gravel fire pit patio with black Adirondack chairs, a small shed, and a wooden swing in a tree-lined yard.
White barn-style home with a broad furnished porch and screened-in side porch.
White barn-style farmhouse with a metal roof and wraparound porch at dusk.
Backyard fire pit surrounded by Adirondack chairs, with a covered porch and mature trees at dusk.
For Sale

3309 Blazer Rd

3309 Blazer Road, Franklin, TN 37064

$2,799,999
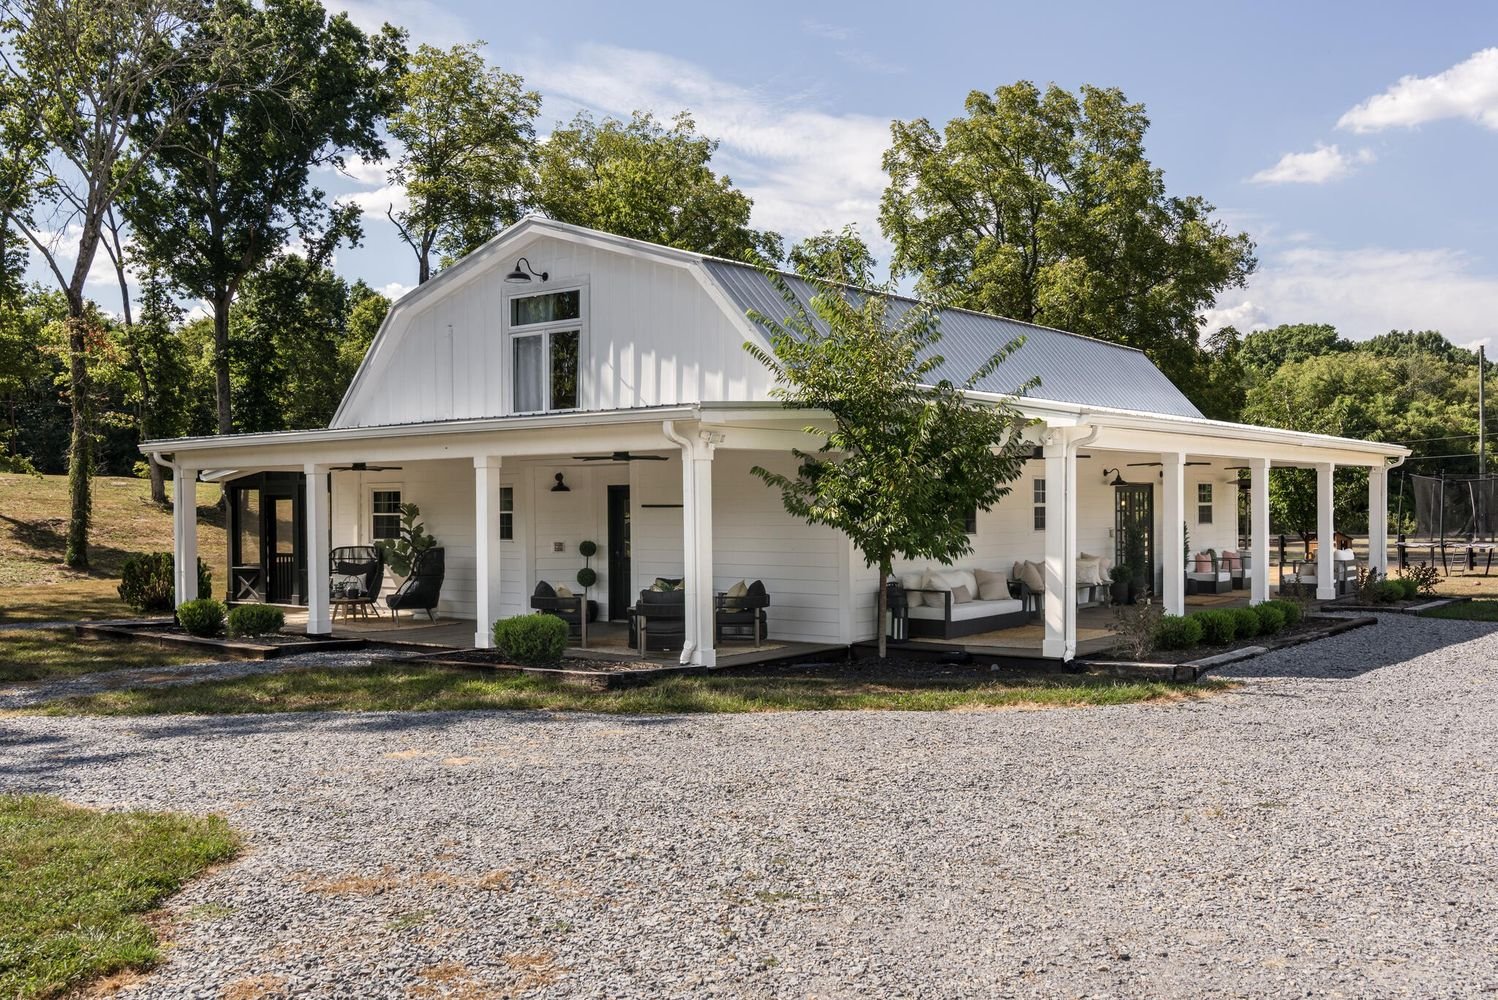
Discover the beauty of Leiper’s Fork with this rare 4 bedroom, 3.5 bath, 7.3-acre offering. Tucked in one of Williamson County’s most coveted settings, the property features a beautifully renovated cottage—once a successful Airbnb—where rustic charm meets refined comfort. Surrounded by open acreage and the timeless character of the countryside, it’s a place to slow down, unwind, and imagine what’s next. Just minutes from the village and a short drive to downtown Franklin, this property balances privacy, possibility, and the unmistakable spirit of Leiper’s Fork. (Please note the home is only permitted for 2 beds, per septic)

6/14/2026 2:00AM - 4:00PM CDT

4
beds

4
baths

2,950 Sq.Ft. LIVING AREA

7.3 Sq.Ft. lot

Sarah Michaud

Sarah Michaud

Features & Amenities

Interior

  • total bedrooms4
  • Total bathrooms4
  • full bathrooms3
  • half bathroom1
  • APPLIANCES Built-In Gas Oven, Dishwasher, Dryer, Freezer, Refrigerator, Washer

Area & Lot

  • Status For Sale
  • OPEN HOUSE

    6/14/2026 2:00AM - 4:00PM CDT

  • Living Area2,950 Sq.Ft.
  • Lot Area7.3 Sq.Ft.
  • MLS® ID3175585
  • TypeResidential
  • YEAR BUILT1978
  • Elementary SchoolHillsboro Elementary/ Middle School
  • Middle SchoolHillsboro Elementary/ Middle School
  • High SchoolIndependence High School

Exterior

  • STORIES2
  • water SourcePublic
  • utilitiesWater Available
  • parkingNo
  • HEAT TYPECentral, Wall Furnace
  • AIR CONDITIONINGCentral Air, Wall/Window Unit(s)
  • water FeaturesNo
  • sewerSeptic Tank

Financial

  • Sales Price$2,799,999
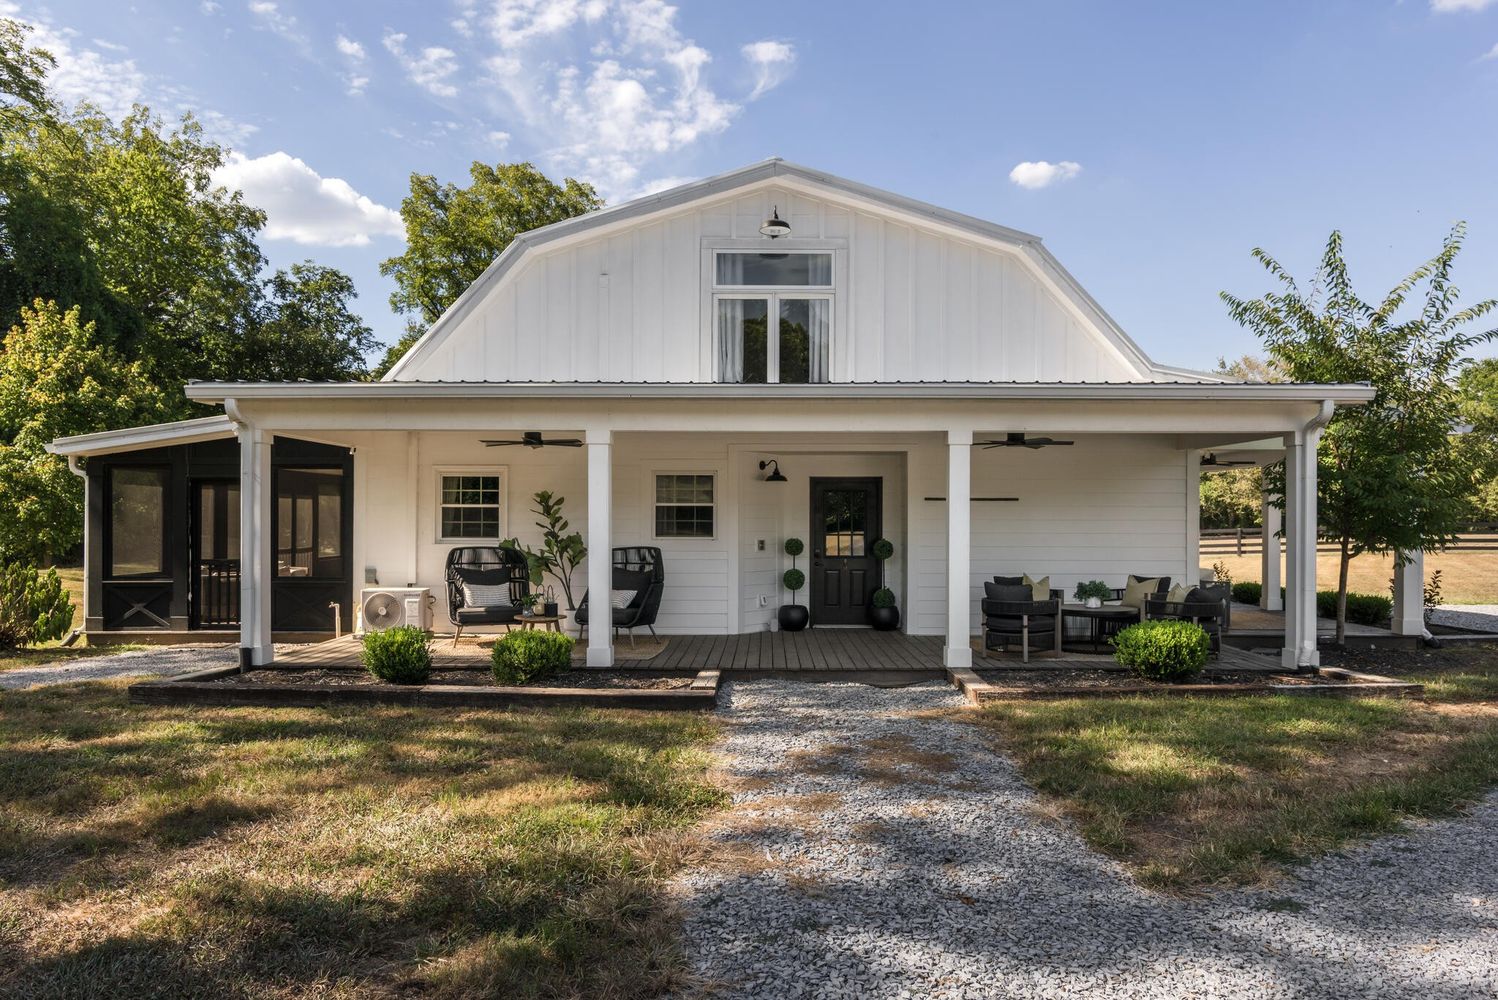
White country home with a covered porch at the end of a curving gravel driveway.

Schedule a Showing

We would love to show you our beautiful property. Please select your preferred date and time below. An agent will be in touch shortly to confirm your appointment.

Schedule a Showing

We would love to show you our beautiful property. Please select your preferred date and time below. An agent will be in touch shortly to confirm your appointment.

Thank you for your interest in 3309 Blazer Road, Franklin, TN 37064. We are reviewing your request and will be in touch shortly!

Mortgage Calculator

Estimate your monthly mortgage payment, including the principal and interest, property taxes, and HOA. Adjust the values to generate a more accurate rate.

All estimates are provided for informational purposes only. Actual amounts may vary.
$0,000 Your Payment 20 15 65
$0,000 Your Payment

Work With Us

With deep market knowledge and genuine equestrian insight, we guide buyers and sellers through a seamless, personalized real estate experience designed to help you and your horses feel truly at home.

Follow Me on Instagram